We're Building All Winter! Get Your Deck Ready for Spring. Schedule Your Consultation →

Outdoor Kitchen Builder in Northern Illinois

An outdoor kitchen moves food preparation and cooking from inside the home to the deck or patio. We plan built-in grills, countertops, storage, and prep surfaces from the start, coordinating gas, electric, and plumbing routing before construction begins. We model every outdoor kitchen design in 3D so we can confirm placement, clearance, and material selections before ordering a single component.

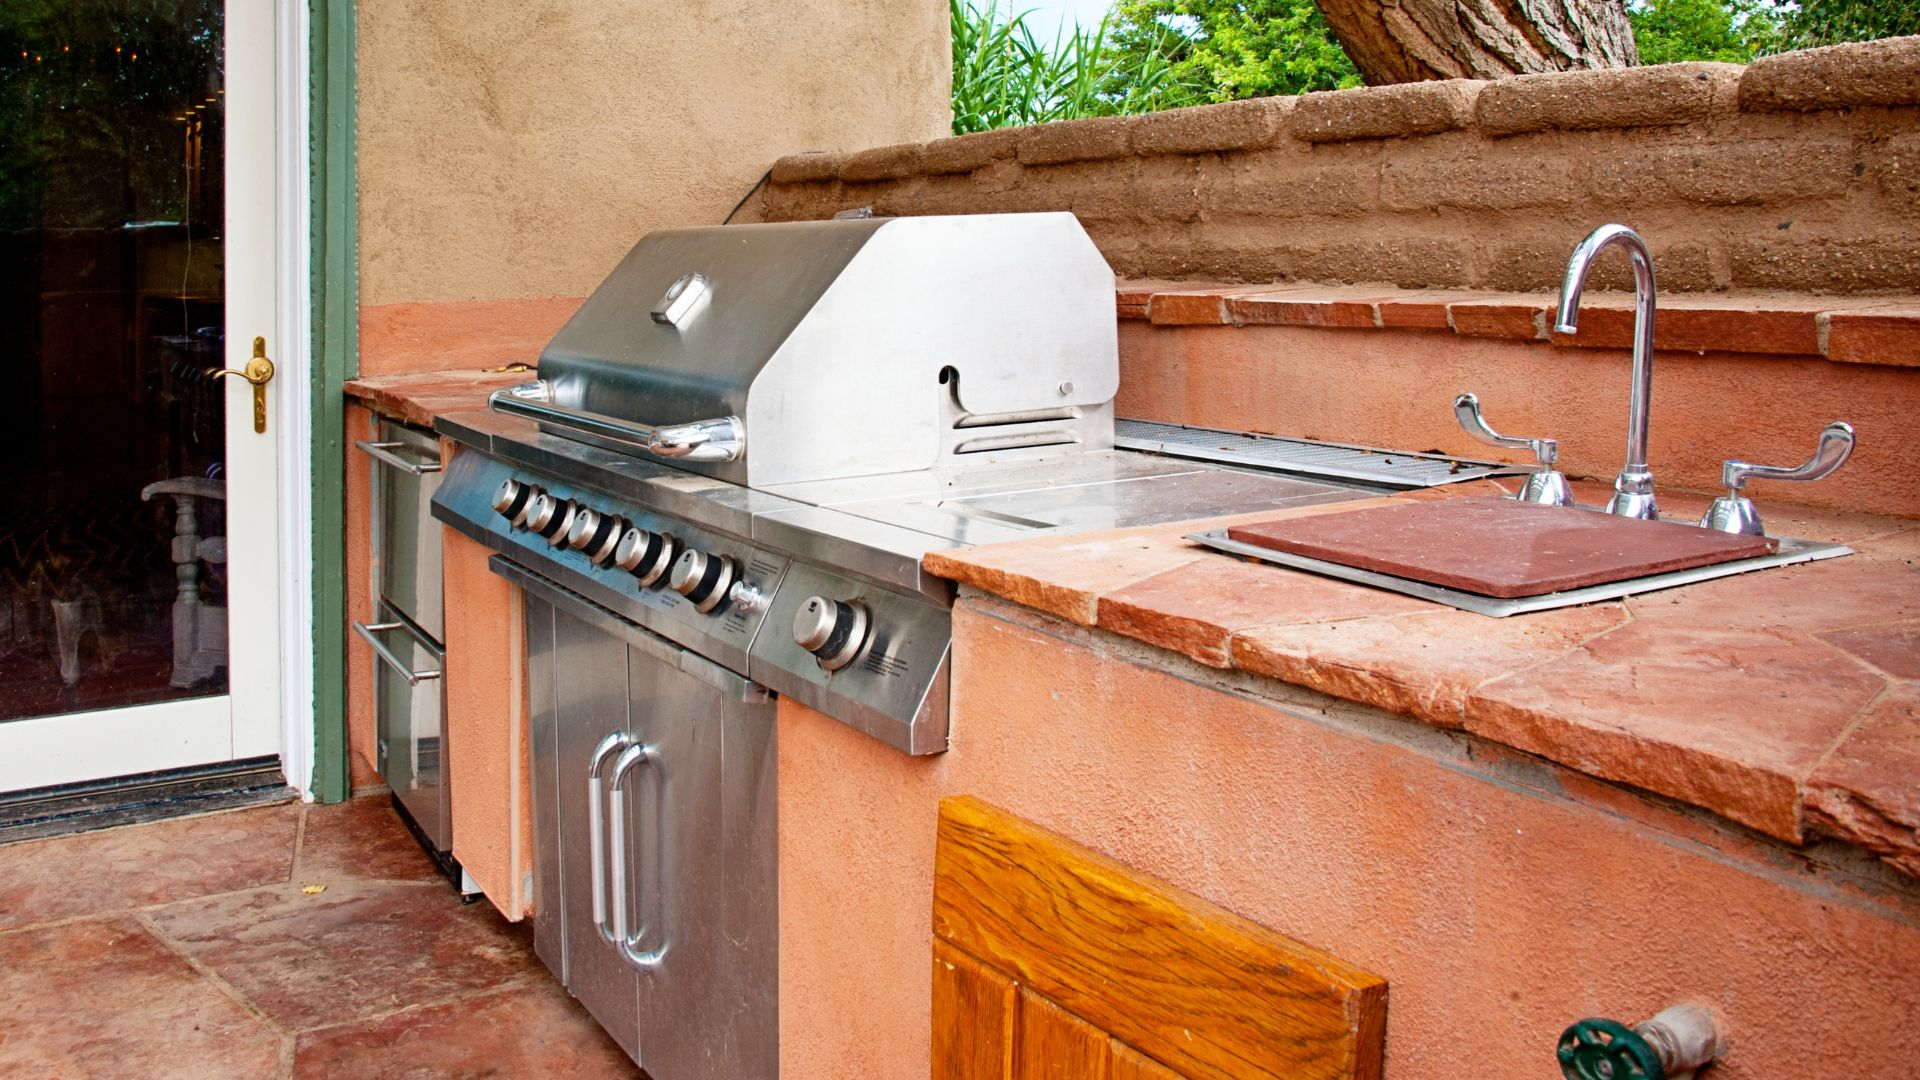
An outdoor built-in patio kitchen with terra-cotta-toned adobe plaster and stone countertops. A stainless steel gas grill with double cabinet doors sits at the center, flanked by stainless steel drawer units on the left and an outdoor sink with a tall chrome faucet on the right

WE’RE TRUSTED BY:

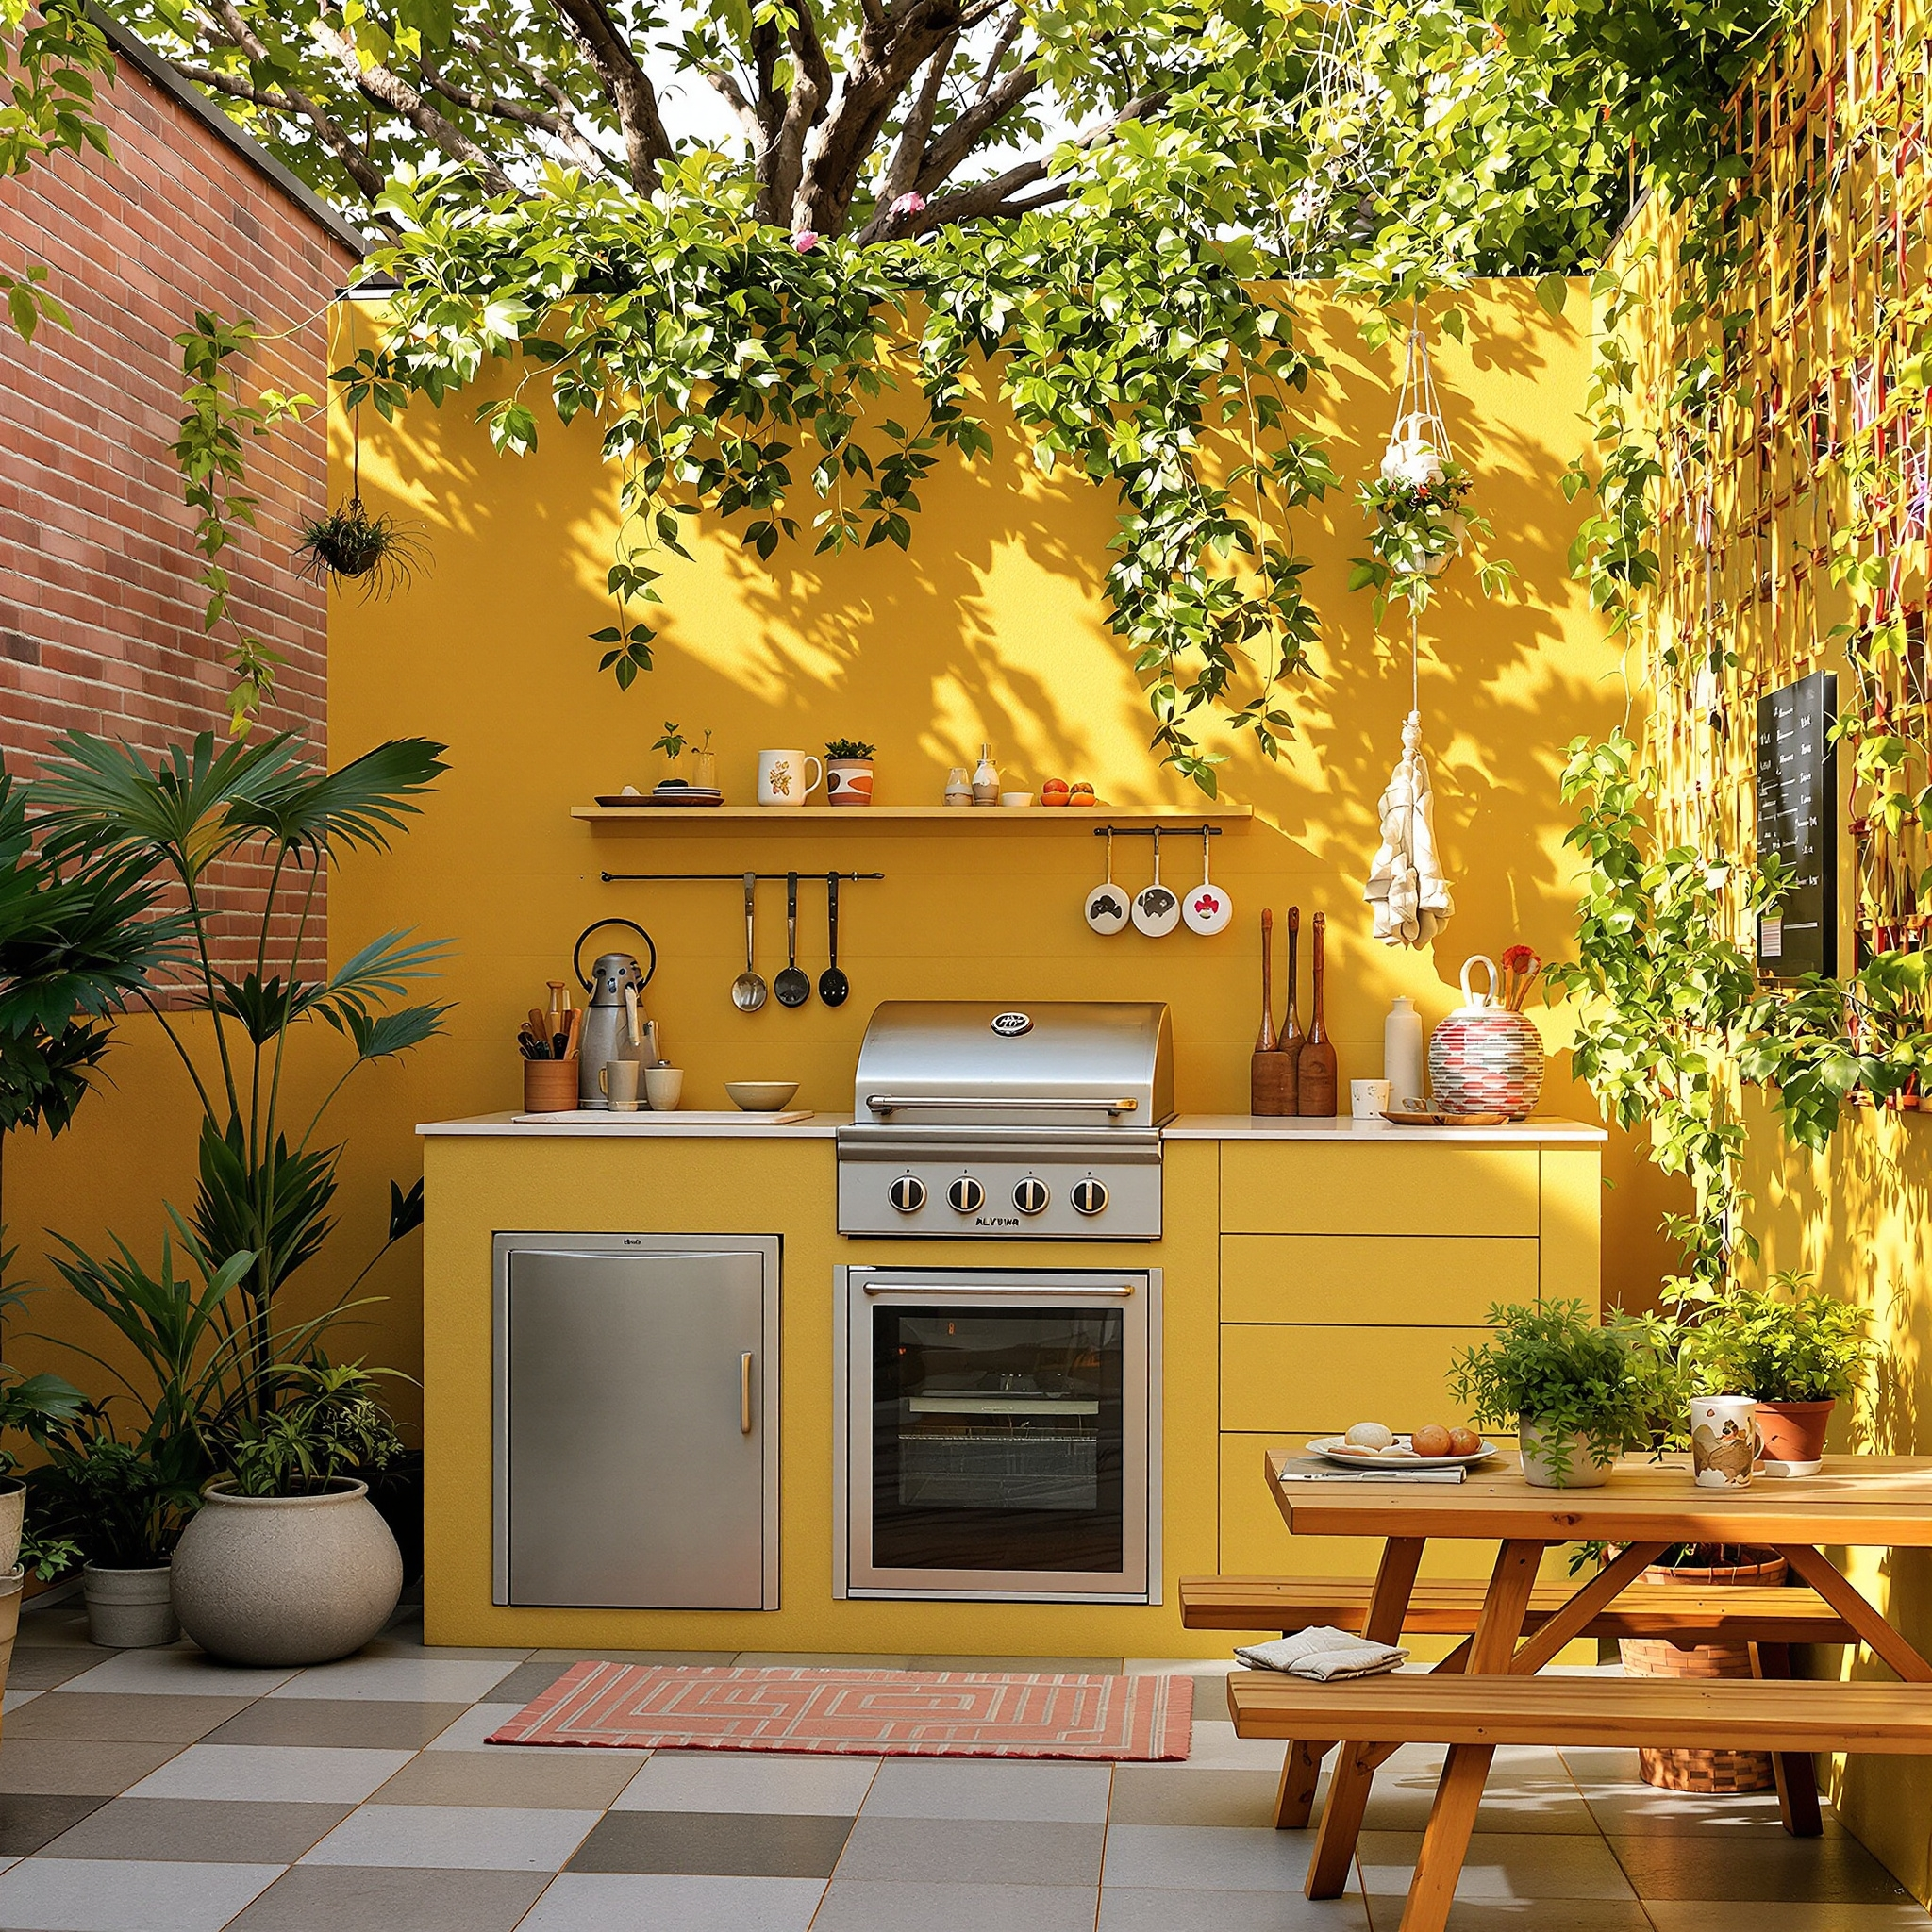
An outdoor kitchen setup on a tiled patio, featuring bright yellow walls and a surrounding brick wall. The outdoor kitchenette includes a stainless steel grill, oven, mini-fridge, counter space, and drawers built into a yellow counter unit.

Outdoor Kitchen Design and Layout

The layout determines how the outdoor kitchen functions day to day. Outdoor kitchen design starts with equipment placement and works outward to countertop runs, traffic flow, and the relationship between the cooking area and the rest of the outdoor space.

  • 3D Layout Review: The design confirms equipment locations, countertop dimensions, and access from the home before construction.
  • Placement and Orientation: The outdoor kitchen is positioned relative to the home’s exterior doors, prevailing wind, and the primary seating or dining area.
  • Zones and Workflow: Arrange grilling, prep, and serving surfaces so movement between stations doesn’t cross the dining area or block foot traffic.
  • Deck or Patio Integration: The outdoor kitchen is designed as part of the larger deck or patio scope, not as an afterthought added once the surface is finished.
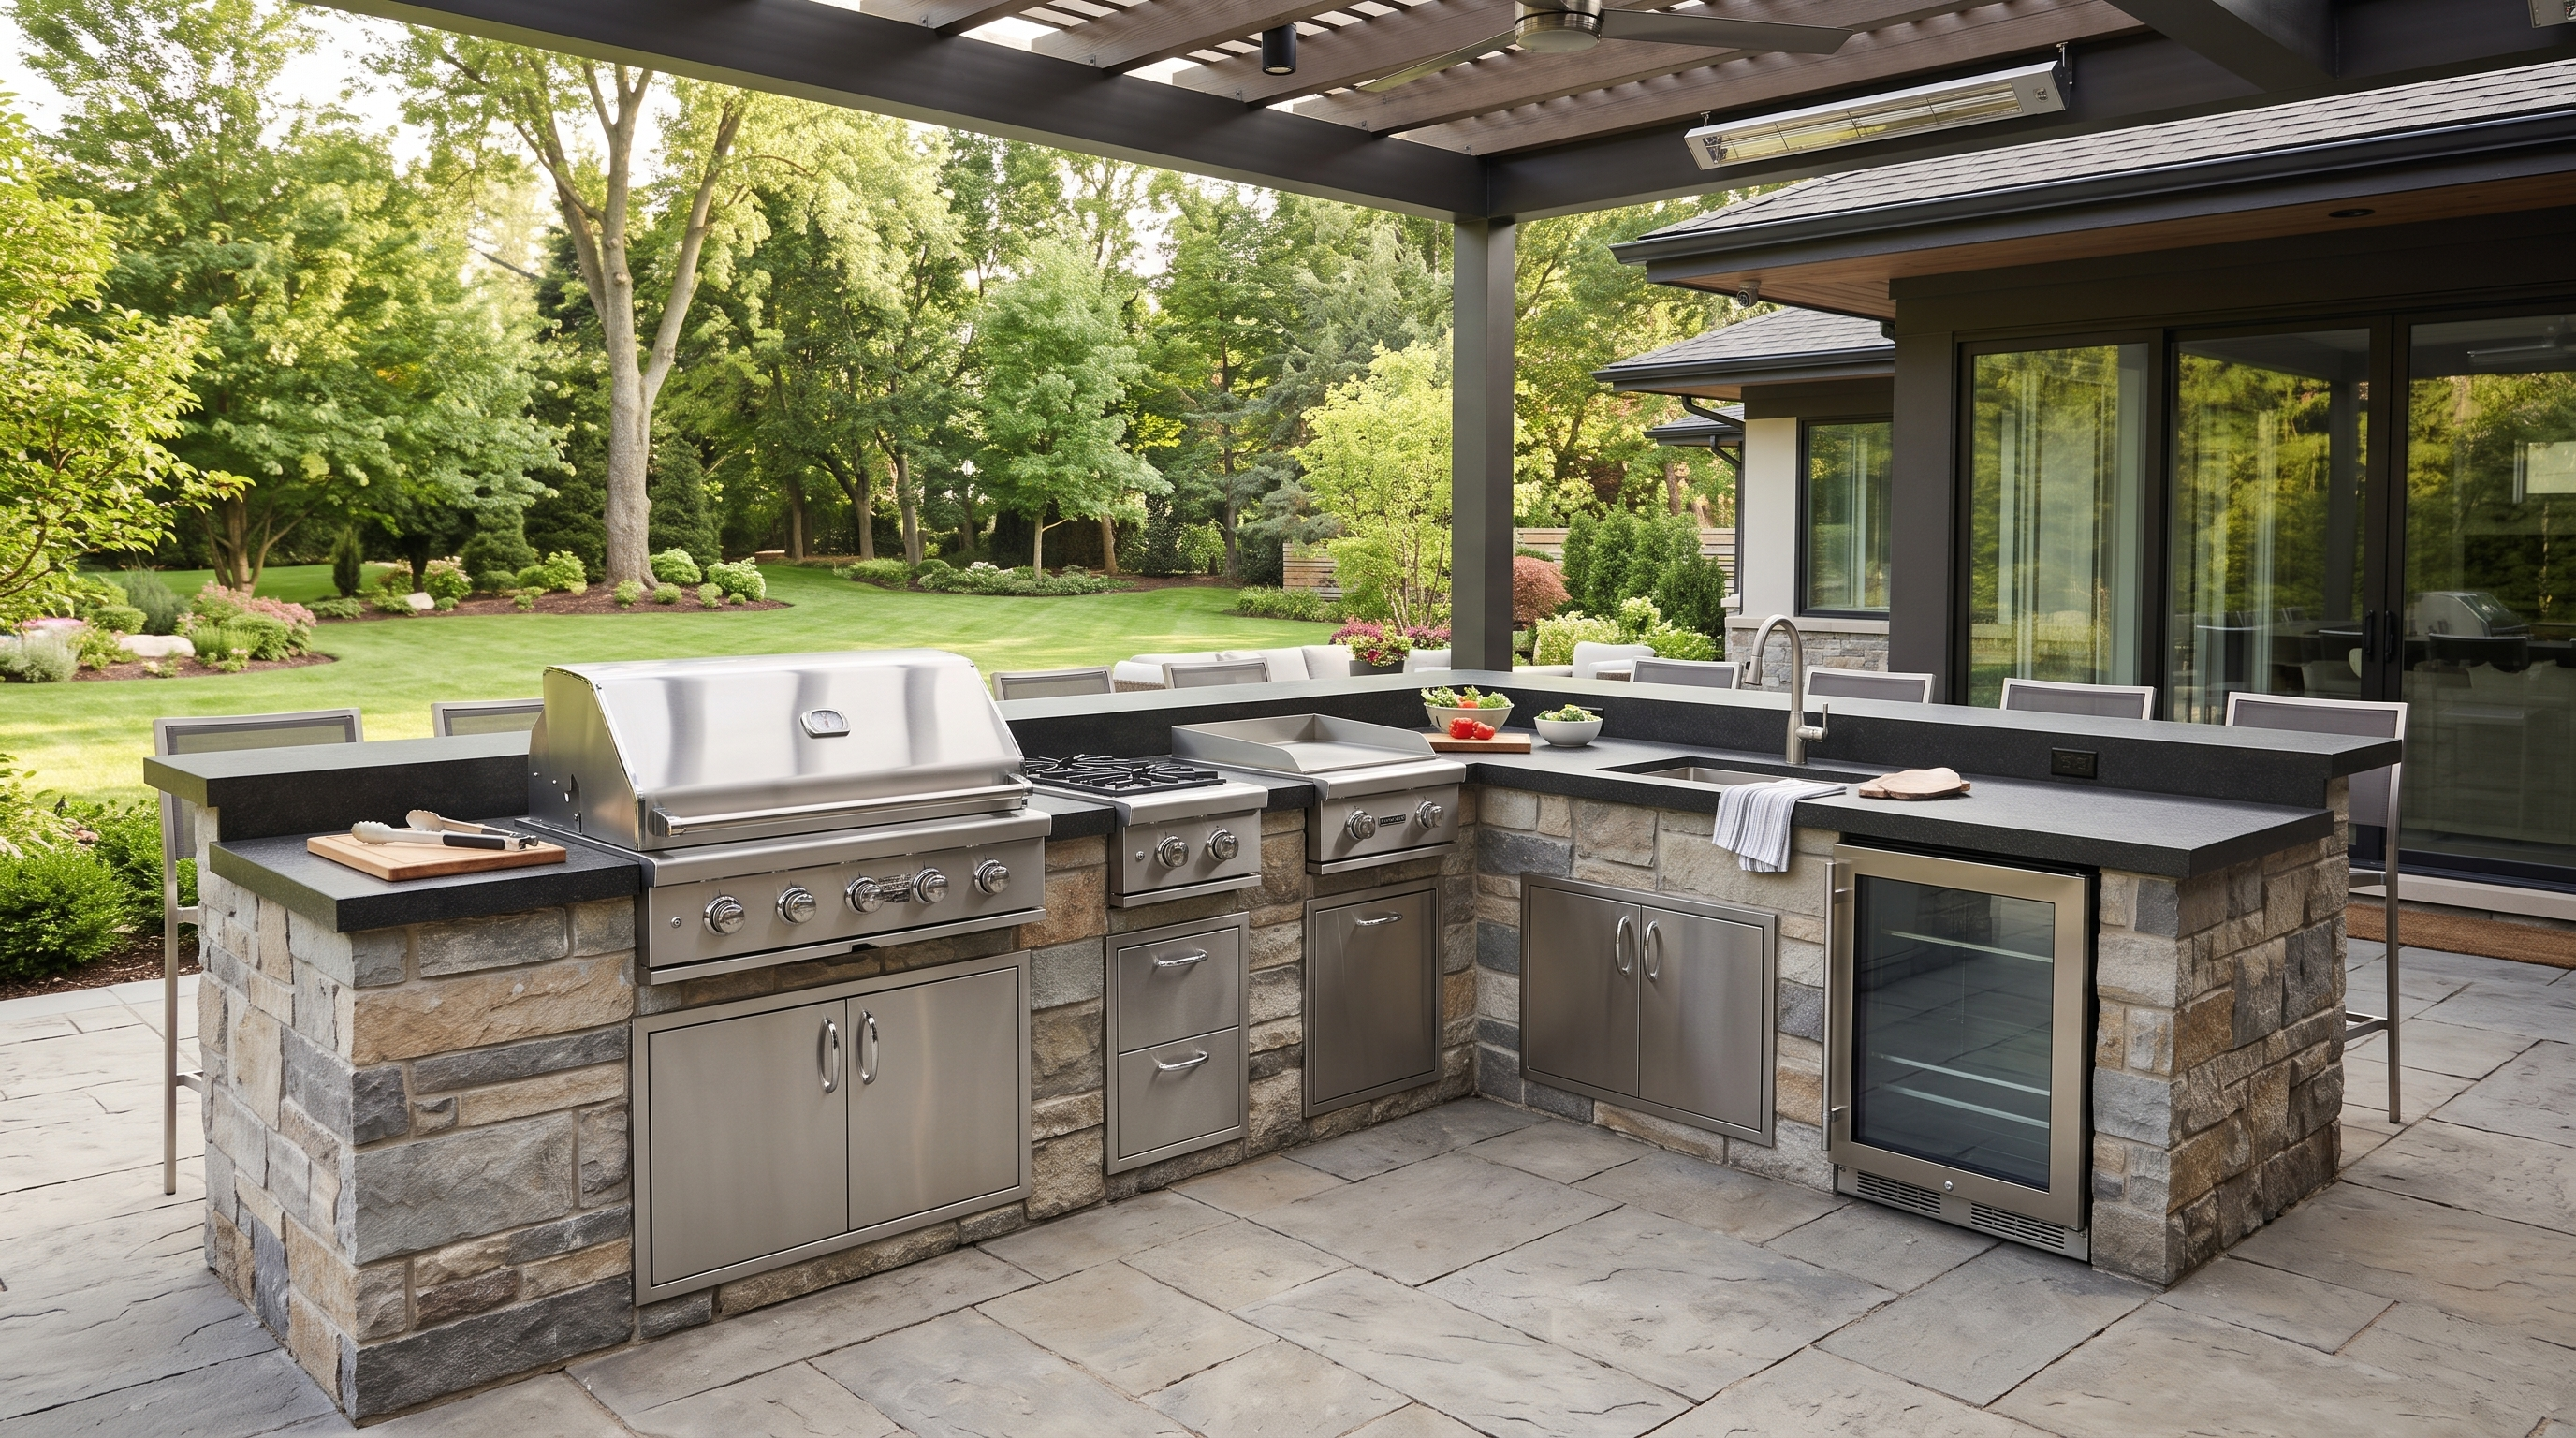
An L-shaped outdoor kitchen under a dark pergola, featuring stone masonry walls and dark countertops. The island includes stainless steel appliances: a large grill, side burners, a griddle, a sink, storage doors and drawers, and an under-counter refrigerator.

Outdoor Kitchen Components

Each component is integrated into the structure from the ground up, not set on a surface after the build is complete.

  • Built-In Grills and Cooking Equipment: Gas grills and cooking stations framed into the outdoor kitchen, with gas line placement specified in the layout.
  • Countertops and Prep Surfaces: Counter runs sized for prep, plating, and serving, with material and edge profile confirmed before ordering.
  • Storage and Cabinetry: Enclosed storage for propane, utensils, and supplies, rated for exterior conditions and accessible without stepping away from the cooking station.
An outdoor built-in patio kitchen with terra-cotta-toned adobe plaster and stone countertops. A stainless steel gas grill with double cabinet doors sits at the center, flanked by stainless steel drawer units on the left and an outdoor sink with a tall chrome faucet on the right

Outdoor Kitchen Construction and Installation

Outdoor kitchen construction involves structural framing, utility connections, and weatherproofing, all coordinated before the first component is set.

  • Utility Routing: We map gas, electric, and plumbing lines in the 3D design and route them during framing, before installing countertops and equipment.
  • Structural Evaluation: When an outdoor kitchen is added to an existing deck or patio, we evaluate the structure for load capacity and code compliance during the consultation.
  • Code Compliance: Permit requirements for gas lines, electrical connections, and structural modifications vary by municipality; we handle all permits and HOA submissions in-house.

Where the Standard Comes From

Echelon Deck Group was founded in 2021 when Andrew DeBruyne left one of the country’s largest deck companies and approached Gil Alvarez about building something different. What started as two people betting on their own standard has grown into a two-crew operation with 15 years of combined experience and a client portal that keeps the build schedule visible from start to finish.

A Closer Look at Outdoor Kitchen Projects

Every Project Tells a Story

Reputation is built one project at a time. Read what homeowners said when the work was done.

Outdoor Kitchens FAQs

Can an outdoor kitchen be added to an existing deck or patio?
Yes, when the substructure supports the additional weight. An outdoor kitchen contractor evaluates framing, footings, and connection points during the consultation. If reinforcement is needed, that work is scoped and priced alongside the outdoor kitchen installation.
The equipment list sets the minimum footprint. Counter length depends on the number of cooking and prep stations, plus clearance for doors, drawers, and standing room on all sides. The outdoor kitchen design also accounts for the dining or seating area next to the cooking zone, since the two share the same surface and traffic pattern.
Who handles utility connections during outdoor kitchen installation?
Licensed tradespeople handle gas, electric, and plumbing hookups. Line runs and connection points are specified in the project plan so each trade knows the routing before framing is closed. Inspections are scheduled as part of the permit process.
Most municipalities require permits when the scope includes lines, electrical circuits, or structural modifications. Permitting timelines vary by jurisdiction and can affect the project schedule. All applications and HOA submissions are handled in-house.