
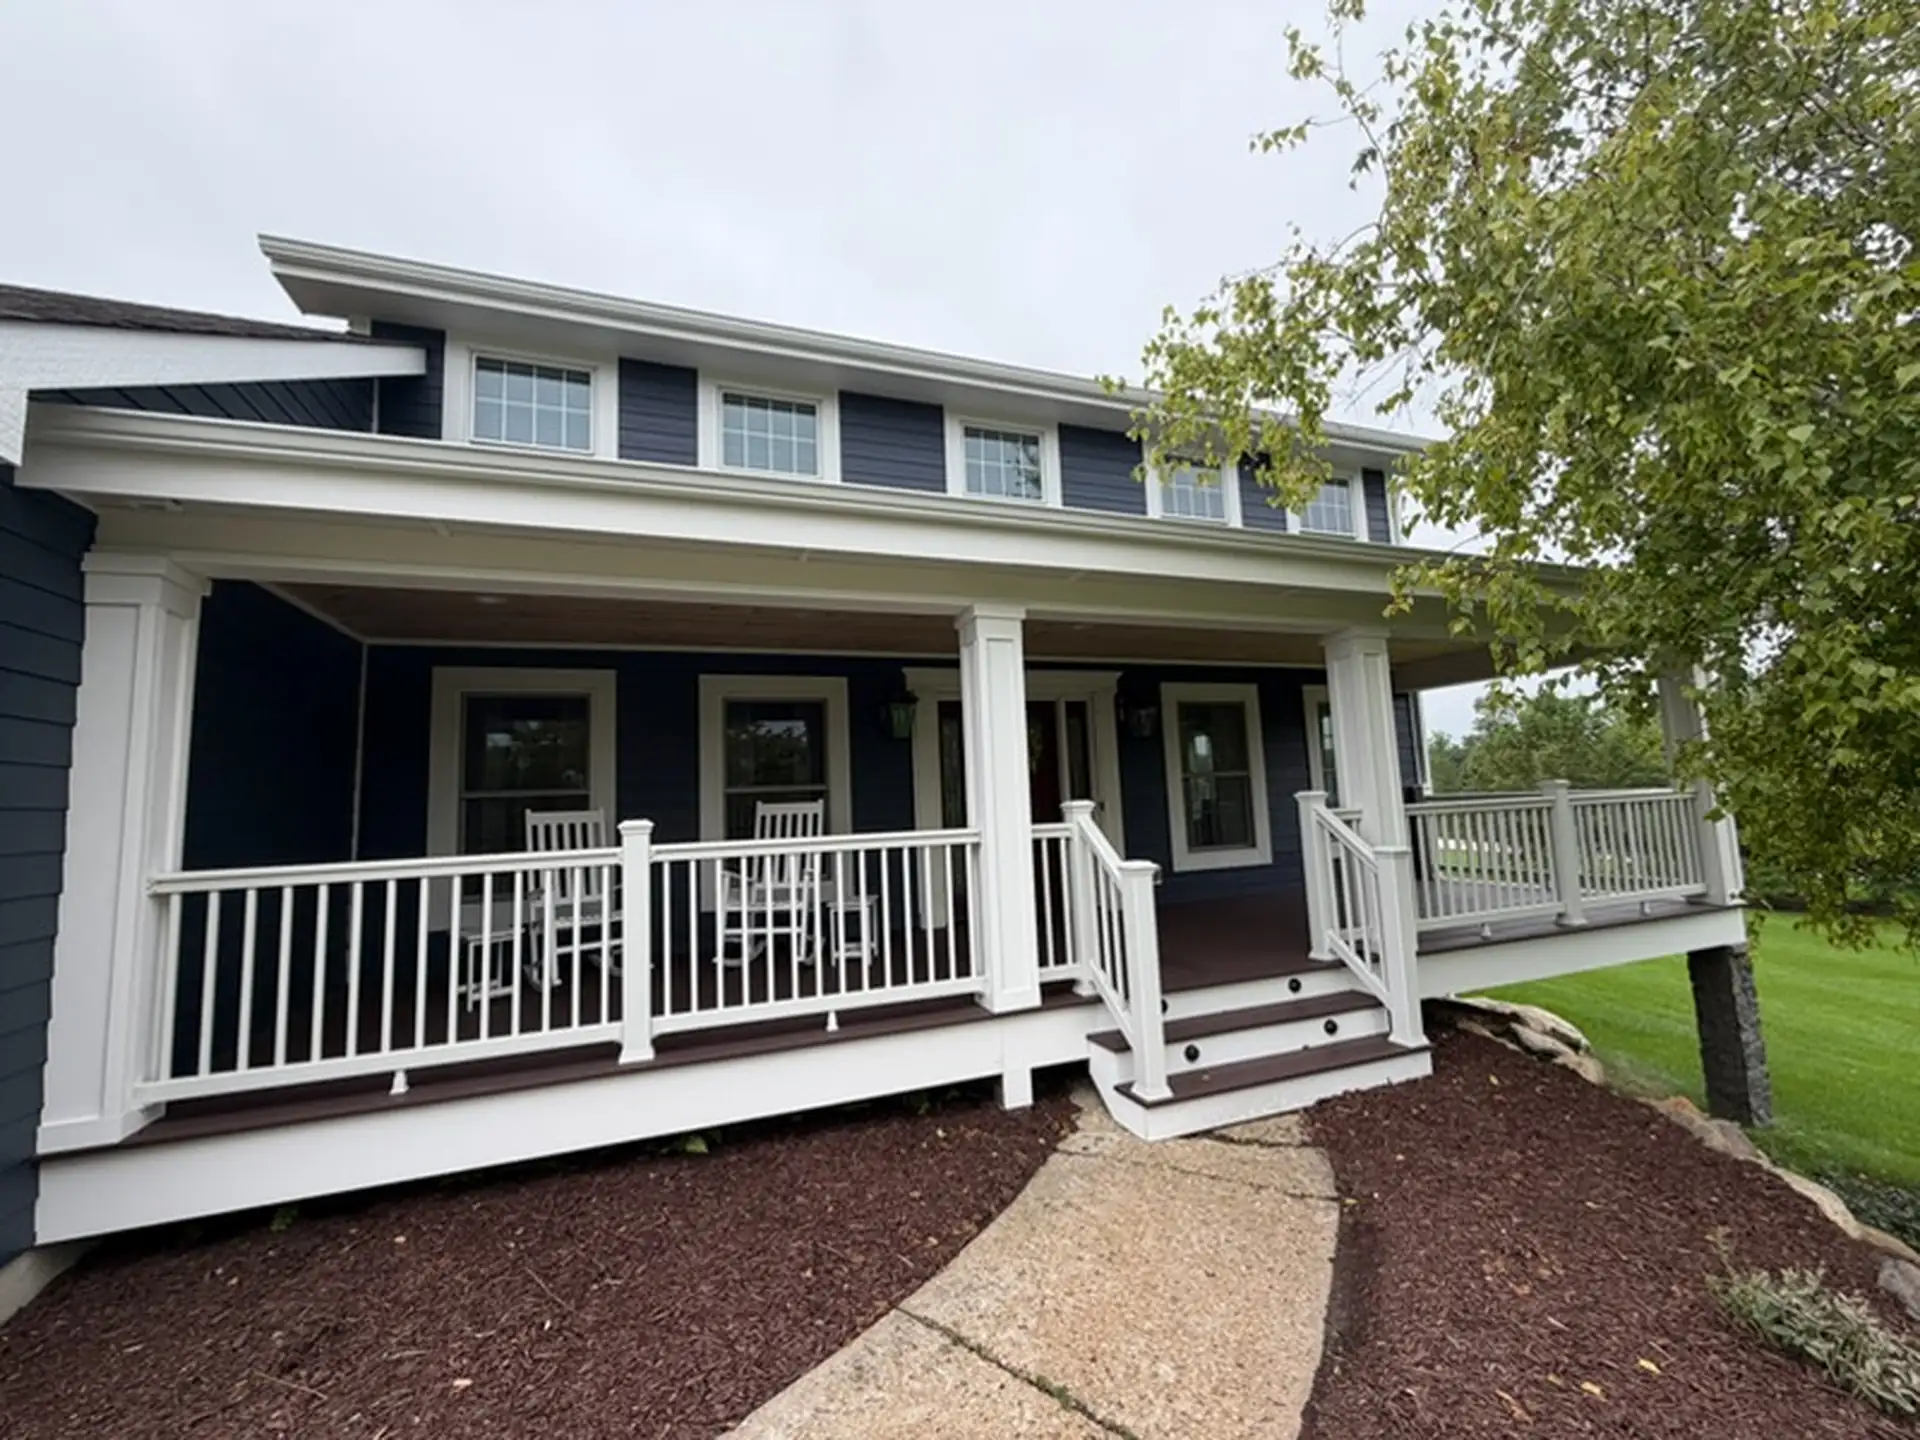
Skim these decisions first. The strongest Crystal Lake deck and porch ideas start with how you use your yard, then frame the view. Railing choice determines how much of the lake a deck shows, porch depth determines whether you use a porch, and the authority that reviews your property determines the permit path.
Picture the first warm evening in May. Coffee on a front porch that finally fits two rocking chairs, or a sunset over the water seen through a railing you barely notice. That picture is where good outdoor design begins, and where plans drift, because a view, a front entry, and a permit review each pull a project in a different direction.
Crystal Lake gives homeowners a little of everything, from lakefront lots that slope toward the water to established homes with modest front stoops and newer subdivisions with association rules. The Crystal Lake deck and porch ideas below cover layout, materials, and permits so you can sit down with Echelon Deck Group knowing exactly what to ask.
Which Crystal Lake Deck and Porch Ideas Suit Your Home and View?
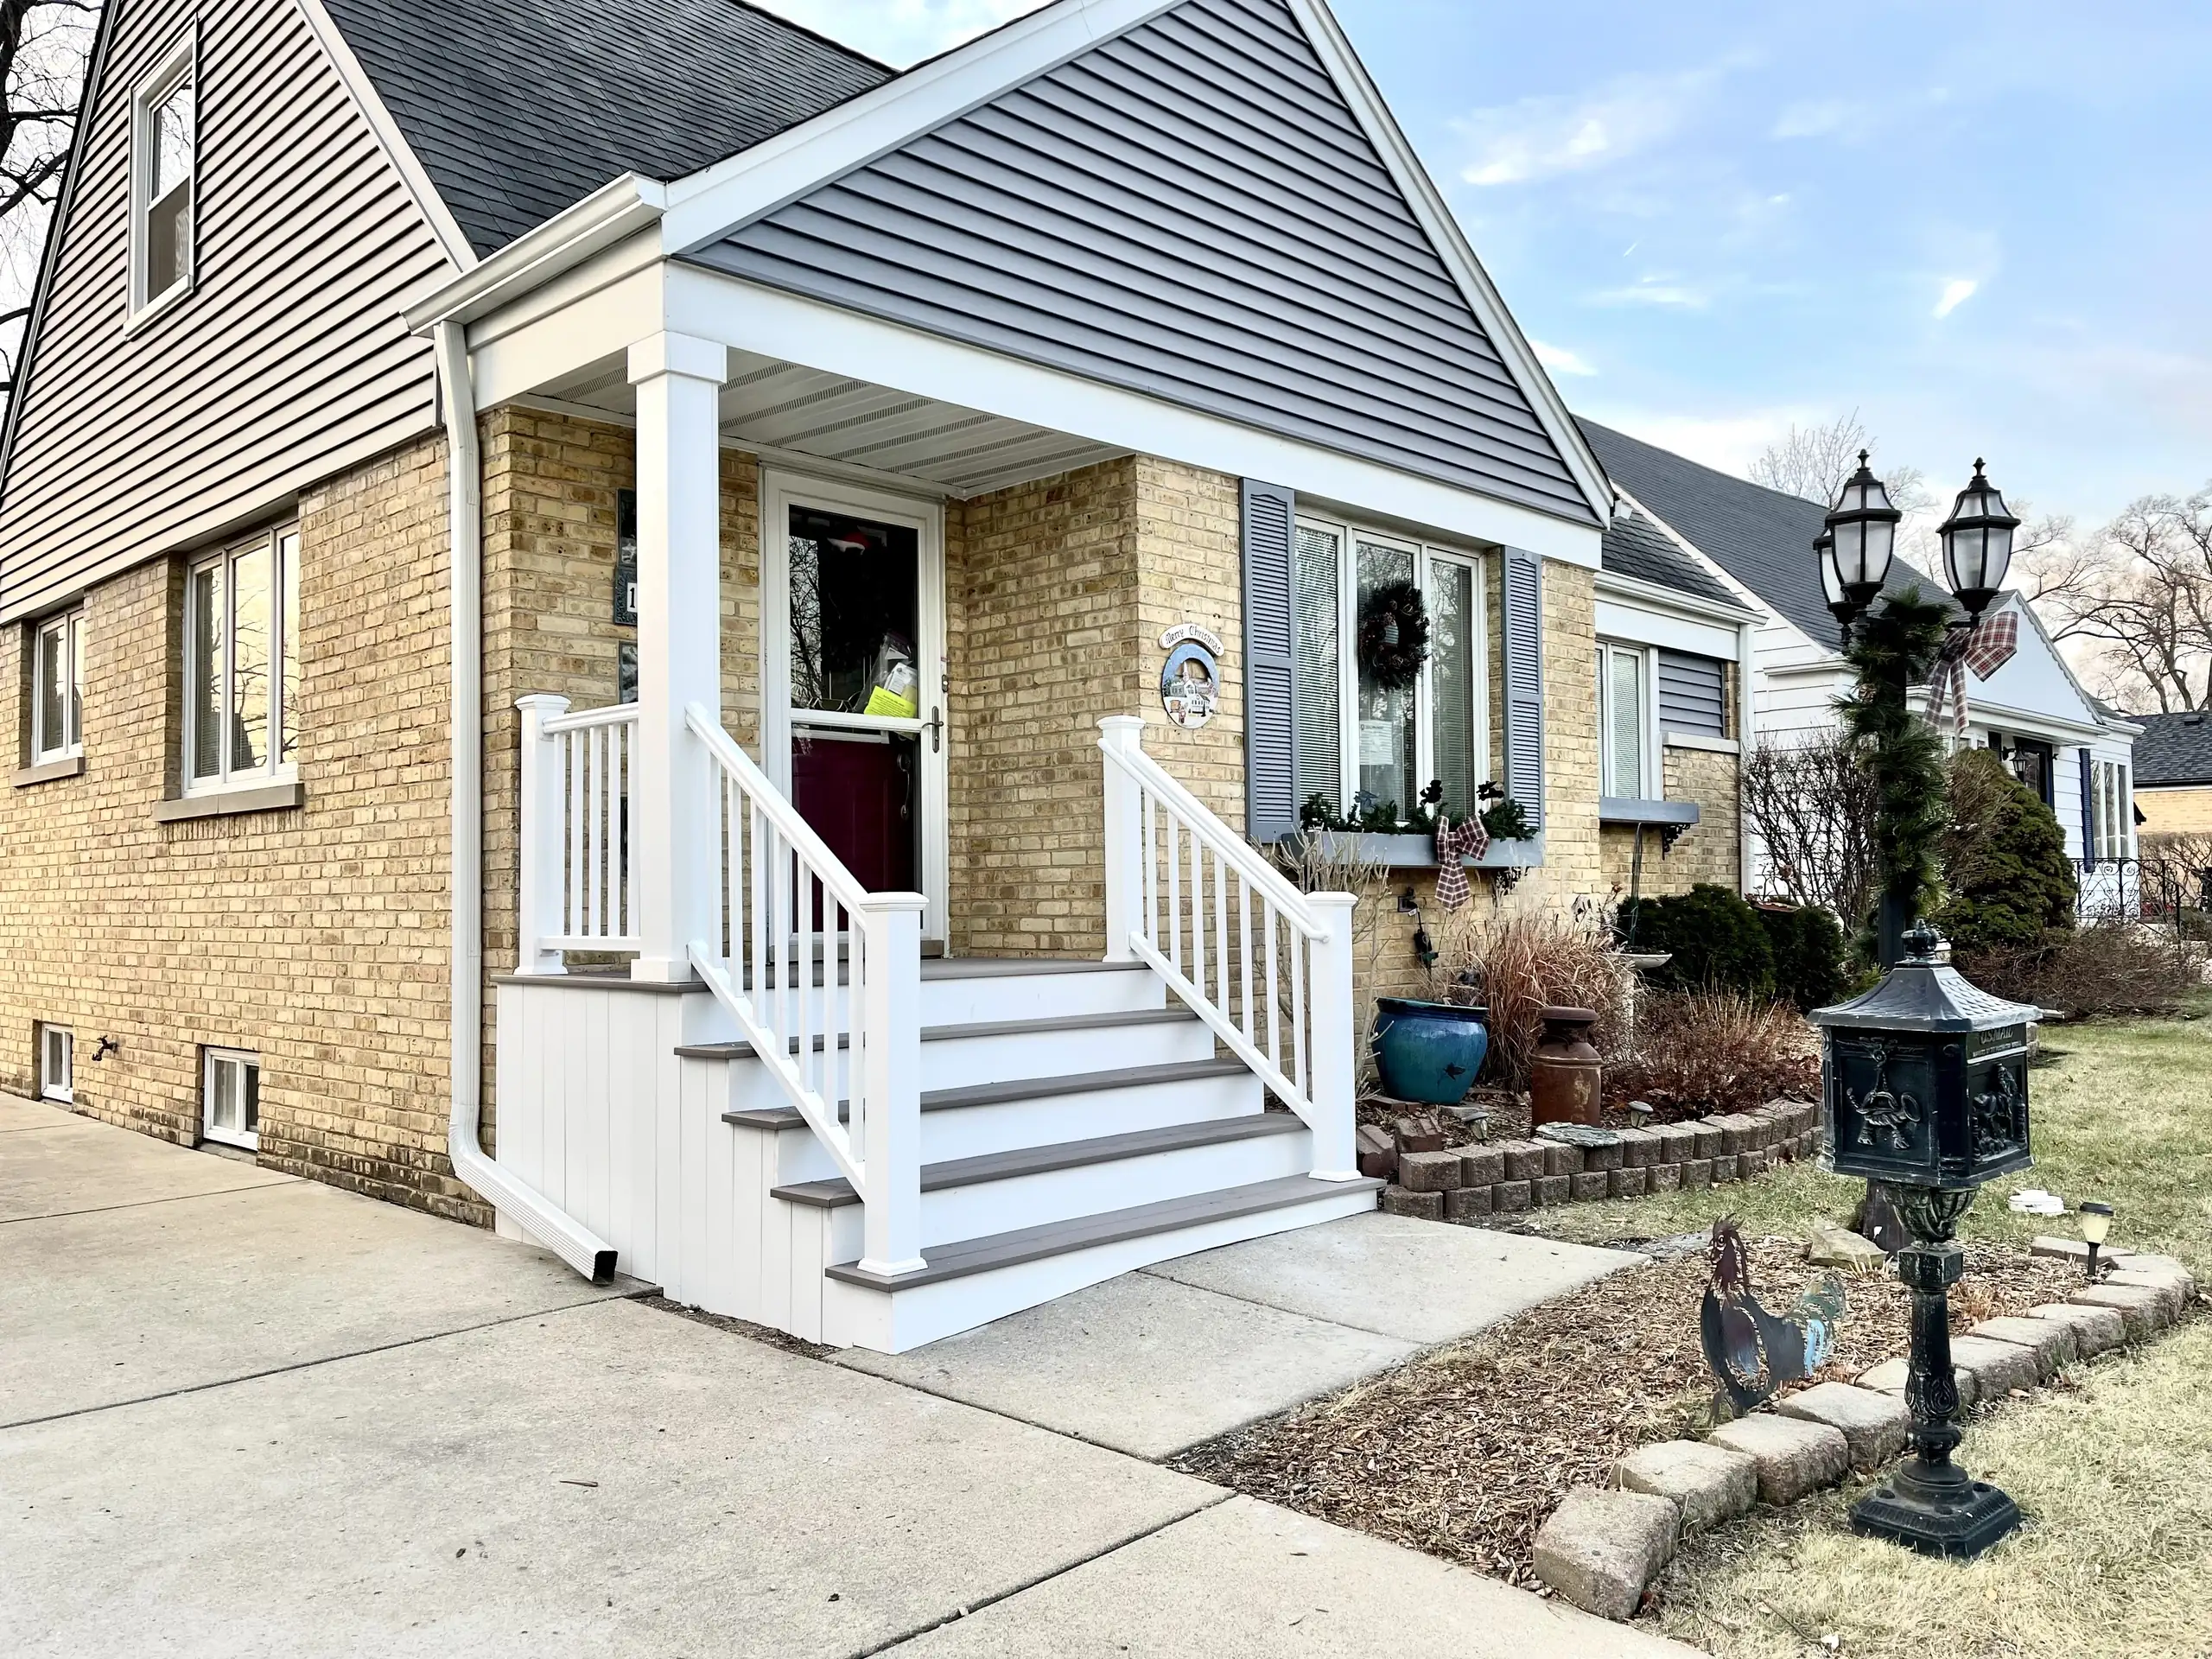
A lake view deck design works when it answers two questions in order: Where will people gather, and what should they see from there? Settle those before anyone sketches a footprint.
- Set the Main Viewpoint From A Chair: Carry a kitchen chair to the spot where the deck will sit and look toward the water from seated eye level. A top rail typically sits between 36 and 42 inches above the deck surface, so a view that looks wide open when you stand can disappear behind a rail cap when you sit.
- Choose Railings That Frame the Water: Wood pickets offer a traditional look but can stack visually when viewed at an angle. Cable rail, glass panels, and slim aluminum balusters keep more of the lake visible from every seat.
- Work With The Slope: Many lakefront lots fall toward the shoreline, which can leave one corner of a deck high off the ground. A multi-level layout with a landing that steps down keeps each level closer to grade, softens the stair run, and creates separate zones for dining and lounging.
- Balance View and Privacy: Lakefront porch ideas often involve a trade-off between opening toward the water and screening neighbors or nearby paths. Keep the lake side open, then use a privacy screen, built-in planters, or a pergola wall on the neighbor side, and check sightlines from inside the rooms that face the deck before you lock in rail locations.
- Plan for Sun and Glare: A west-facing view brings sunsets, but also strong late-afternoon glare off the water. A pergola, a covered section near the house, or a shade sail over the seating area keeps those hours comfortable.
Pro Tip: Mark the proposed deck corners with stakes and string, then walk the layout at the time of day you expect to use it most. Shadows and glare will tell you more than a drawing can.
What Makes Crystal Lake Front Porch Ideas Work Every Day?
A front porch shapes how the house greets visitors, and buyers notice. In the National Association of Home Builders’ 2024 What Home Buyers Really Want study, 81% of buyers rated a front porch as essential or desirable, making it one of the survey’s most wanted features. That appeal holds up best when the porch is built for use rather than decoration.
- Give the Front Entry A Job: Crystal Lake front porch ideas can support everyday routines, such as a bench for pulling off boots, a covered spot to find your keys in the rain, or a shelf for deliveries. Consider how visitors approach the door and whether the layout leaves clear room for movement.
- Plan the Roof for Northern Illinois Winters: A covered porch roof has to carry snow, so the rafters, beams, columns, and footings are sized for that load rather than for summer use alone. Ask how melting snow will drain, too, because gutters that empty near the steps can turn the entry into an ice patch by January.
- Choose Screening With Care: Screened-in porch ideas suit homeowners who want an insect barrier during summer evenings near the water. Screening softens the view and changes how open the space feels, so consider the frame spacing, door placement, furniture layout, and how much of the yard you want visible from each seat.
- Match the Architecture: Column thickness, railing style, and ceiling finish should echo the house. A brick home with white trim might call for square columns and a painted tongue-and-groove ceiling.
How Should You Compare Decking Materials for a Lake Home?
No single decking material fits every home, budget, or upkeep tolerance. Resale numbers offer one useful benchmark. Remodeling’s 2025 Cost vs. Value data for the Chicago market puts a wood deck addition at about $18,519 with roughly 98.4% of the cost recouped at resale, and a composite deck addition at about $24,337 with about 91.4% recouped. Both figures describe a simple 16-by-20-foot model deck, so treat them as a reference point rather than a quote for your project.
| Material | Routine Upkeep | Look and Feel | Watch-Outs | Often Suits |
|---|---|---|---|---|
| Pressure-treated pine | Yearly cleaning plus stain or sealer every two to three years, depending on exposure | Natural wood that accepts stain colors | Can check, splinter, or gray when finishing is skipped | Budget-focused projects or homeowners planning to sell |
| Cedar | Regular cleaning and sealing to keep its color | Warm tone, lighter weight, natural grain | Softer surface dents more easily and fades to silver without finish | Homeowners who love wood and enjoy periodic upkeep |
| Capped composite | Soap-and-water washing with no staining | Wood-grain textures and consistent color | Surfaces can get hot in direct sun, especially darker colors | Long-term owners who want low-maintenance decking |
| Cellular PVC | Washing as needed | Lightweight boards with a smooth, uniform finish | Premium price and more expansion and contraction with temperature swings | Low decks close to grade or areas that stay damp |
Composite decking is popular for lake homes, but the board is only one part of the decision.
- Review Samples Outdoors: Color and texture shift between morning light, midday sun, and the glow off the water. Set samples beside your siding and trim, and step on them barefoot on a sunny afternoon.
- Consider the Whole Assembly: Most composite and PVC decks still sit on a pressure-treated wood frame, so ask about joist spacing, how the ledger board attaches to the house, and how it is flashed to keep water out of the wall. Those hidden details protect the home for decades.
- Use the Budget as a Design Tool: Height, stairs, railing type, roofs, and screening usually drive the price more than the board brand. Ask a Crystal Lake deck builder to show which choices drive the proposed cost and what alternatives could change the scope, rather than relying on a number offered before anyone visits the property.
Pro Tip: Ask whether the quote includes hidden fasteners. Clips that hold boards from the side leave a clean surface with no screw heads, which matters most on a deck you look down on from upstairs windows.
What Should You Know About McHenry County Deck Permits?
Who reviews your project depends on whether the property sits inside Crystal Lake city limits, in unincorporated McHenry County, or in another village. McHenry County’s Building Division issues permits and inspects construction only in unincorporated areas, so deck permit requirements in McHenry County, IL start with that question.
| If Your Property Is In | Who Reviews the Project | What to Expect |
|---|---|---|
| City of Crystal Lake | City building division at City Hall, 100 W. Woodstock Street | City permit checklists ask for copies of a current plat of survey with recorded easements shown, and the Engineering Division checks during review whether a stormwater permit is also needed |
| Unincorporated McHenry County | McHenry County Planning and Development, Woodstock | The county lists decks and balconies among projects that require a permit, and applications and payments can go through its online permit portal |
| Village of Bull Valley | Village building department | Submittals go in as a PDF by email, with about 10 business days for the first review and for each resubmittal |
| Another incorporated village, such as Lakewood or Prairie Grove | That village’s building department | Request its deck checklist directly, since documents, fees, and review times differ from one community to the next |
- Describe The Full Project: Explain whether the plan includes a new deck, a covered porch, screening, stairs, or changes to an existing structure. Leaving out the roof or screen walls can trigger a second review later.
- Expect Structural Questions: Reviewers typically want to see footing size and depth, which in northern Illinois is often set around 42 inches to get below the frost line. They also look at how the deck attaches to the house and whether guards meet the International Residential Code baseline many Illinois communities use, which calls for guards at least 36 inches tall when a walking surface sits more than 30 inches above grade.
- Ask About Property Constraints: Setbacks, easements, lot coverage limits, drainage, and any shoreline or stormwater review can all affect the footprint. Verify them early for your address, since they aren’t automatic restrictions on every lot.
- Allow For Review In Your Plan: Confirm which documents are needed, who submits them, and whether approval must be in hand before work starts. For Crystal Lake porch construction, expect a covered or screened design to draw more questions than an open deck because of the roof structure.
Pro Tip: Find your plat of survey before the first design meeting. It often sits in your closing documents, and having it on hand lets your builder draw the deck to scale on the plat instead of waiting on a new survey.
Sample Planning Calendar
From Winter Sketch to Late-Spring Build
STEP 1 | NOVEMBER TO JANUARY
Define the Space
List how you will use it, mark the view you want to protect, and set a working budget.
STEP 2 | JANUARY TO FEBRUARY
Finalize the Design
Choose materials, complete the drawings, and request any association approval.
STEP 3 | FEBRUARY TO APRIL
Submit and Order
Work through permit review and revisions, then confirm material lead times.
STEP 4 | APRIL TO JUNE
Build and Inspect
Dig footings once the ground allows, complete construction, and schedule inspections.
Review times, weather, and material availability vary by project and community, so treat this calendar as a planning guide.
Crystal Lake Deck and Porch Ideas FAQs

How do I know whether my home is in the city or unincorporated McHenry County?
Your mailing address won’t tell you, since many unincorporated homes have a Crystal Lake address. Check the taxing districts on your property tax bill, or look up your parcel on McHenry County’s interactive map, which shows zoning for unincorporated areas. A quick call to the city building division can also confirm it.
Should I choose composite or wood for a lake-facing deck?
It mostly depends on how long you plan to stay. If you expect to stay in the house ten years or more, composite’s skip-the-staining upkeep tends to earn back its higher price in saved weekends. If you may sell within a few years, wood’s lower upfront cost makes more sense. Either way, choose a lighter color for a deck that gets full afternoon sun.
How deep should a front porch be?
If you want to sit on it, aim for at least 6 feet deep, and 8 feet for chairs, a small table, and room to walk past. Anything shallower works as a covered landing but rarely gets used for lounging. Your builder can also confirm the depth meets your front setback requirements.
Is cable railing a good choice for a lake view?
It is one of the best options for keeping the water in sight, since thin horizontal cables nearly vanish from a seated position. The cables need periodic tension checks, though, because slack cables can open past the 4-inch gap that most codes allow. Stainless hardware also holds up better in damp lakeside air.
Can a homeowners association require separate approval?
Yes, if your property is covered by an association or recorded covenants, you may need its sign-off on size, materials, or colors. That approval is separate from the building permit, so request it early, because some boards only meet once a month.
What should I bring to my first design meeting?
Bring photos taken from the rooms that face the yard, rough measurements of the area, and a short list of how you want to use the space, such as dining, lounging, or grilling. A few saved inspiration photos help too, because they show style preferences faster than descriptions can.
Plan Your Crystal Lake Deck or Porch with Echelon Deck Group
The best Crystal Lake deck and porch ideas bring the view, entry, materials, and permitting into one plan. Echelon Deck Group can walk your property, talk through the questions in this guide, and help you weigh the trade-offs before you commit. Schedule a consultation, and your first spring evening outside can already be on the calendar.
