
Choosing a deck builder in Winnetka, IL, often starts with one question about the house: will the new outdoor space feel like a natural extension, or will it crowd the rear elevation? A porch roof can change the amount of daylight indoors. A stair opening can interrupt the intended dining space. Those decisions deserve attention before you select a board color.
During Echelon Deck Group‘s 3D review, imagine opening the kitchen door while someone is seated at the table. Is there a clear path past the chairs? Does a porch post interrupt a window? Working through that everyday scene gives dimensions a purpose. The proposal can then define the deck, shelter, and related features you choose, rather than leaving those decisions for construction. That includes deciding which parts remain open to the garden and which need a roof or screens.
The Details You Can Evaluate With Echelon
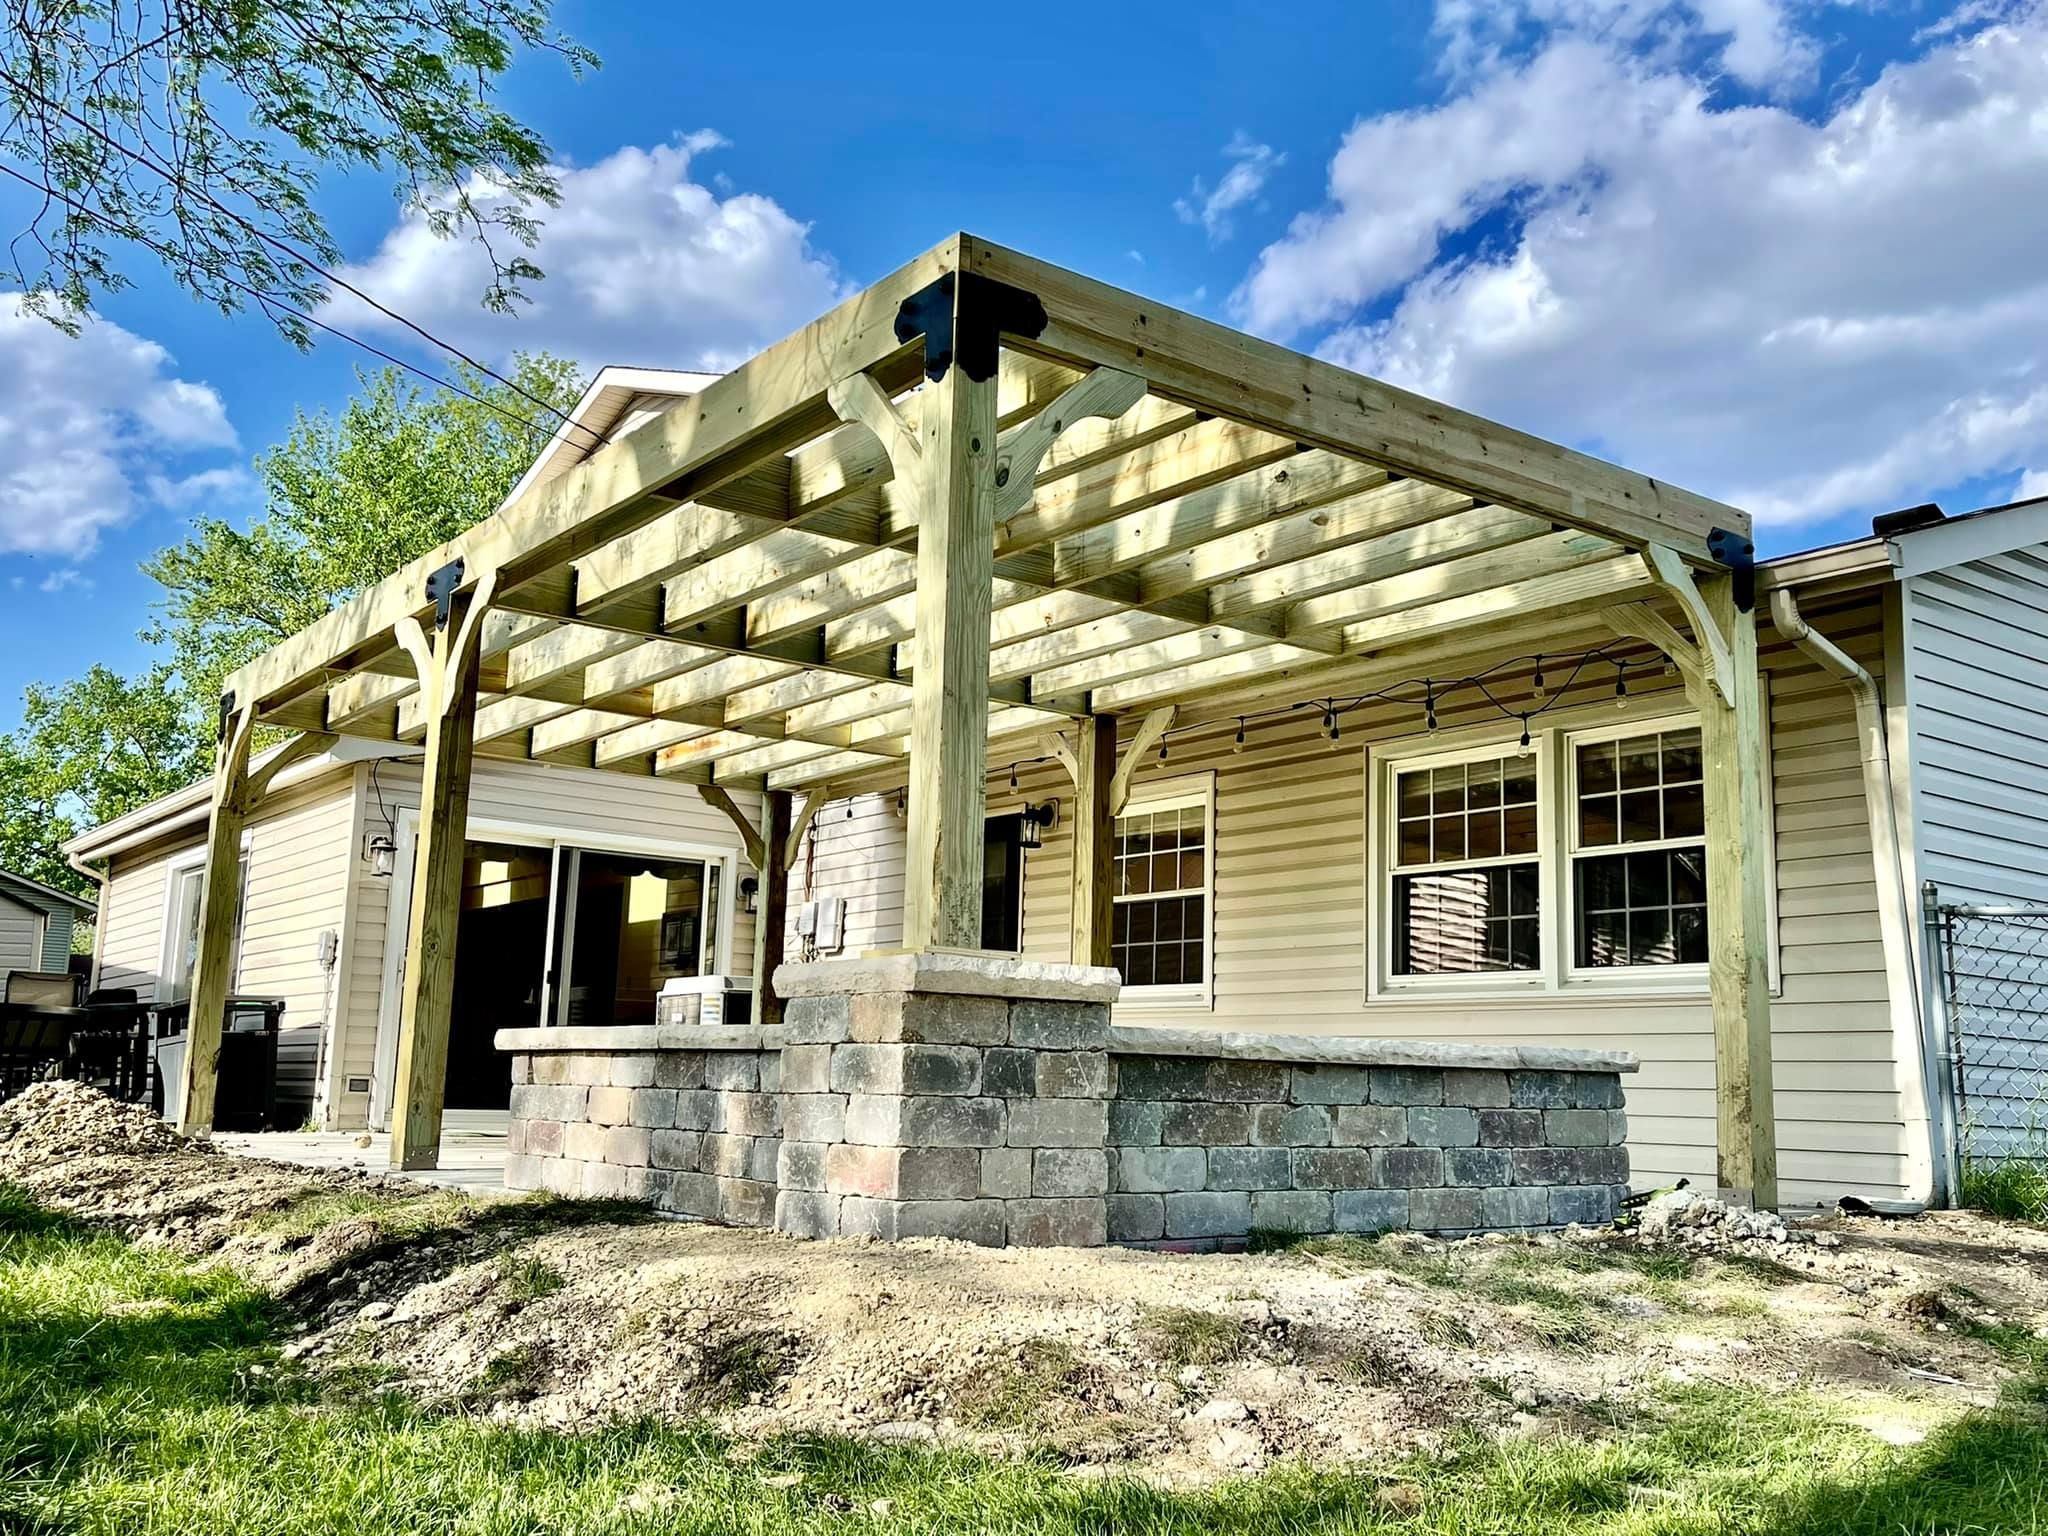
A house-first approach requires a useful design conversation and clear responsibility for the work. Echelon offers tangible ways to review the scope and stay involved.
- Included Picture-Frame Borders: A perimeter border is standard on Echelon’s deck builds. It gives the surface a defined edge, and you can discuss its color alongside the field boards during design.
- Design Before Construction: A 3D presentation provides a shared reference for the project and deck installation in Winnetka, IL. You can consider the proposed porch, deck footprint, and adjoining outdoor areas together before the build proceeds.
- Named Project Leadership: Co-owners Gil Alvarez and Andrew DeBruyne divide sales and design from project management. Questions about the plan and its execution reach the people responsible for that work.
- Written Scope and Estimate: Pricing follows the design rather than substituting for it. Material choices and project features can be discussed against the outdoor space you have actually reviewed.
- Construction Schedule Visibility: Clients receive portal access to the project schedule. The system lets you track planned construction activity without relying entirely on phone updates.
Outdoor Additions That Work With the Rear Elevation

Porch Roofs, Screens, and Seasonal Enclosures
Covered porches provide overhead shelter, while screened porches create an insect barrier around the sitting area. Before settling on either, consider the windows behind it and the space needed for posts and doorways. Echelon also builds three-season and four-season rooms for different levels of enclosure and year-round use.
A Deck Footprint Sized Around Furniture
Custom decks should leave room for chairs in use, an open door, and people passing behind the table. Deck construction in Winnetka, IL, can include a single platform or multi-level decks with distinct elevations that support the layout. The 3D review helps identify circulation conflicts before they become permanent.
Surfaces With a Clear Maintenance Choice
Composite decks and PVC decking provide alternatives to traditional wood surfaces. Echelon offers TimberTech, Trex, Deckorators, AZEK, and Fiberon options, plus pressure-treated lumber and cedar. Compare individual product lines and maintenance expectations; choose a finish that suits the house without creating an upkeep routine you do not want.
Railing, Evening Light, and Adjoining Amenities
Deck railing affects what you see through the windows and from the deck. Deck lighting can define the steps without dominating the sitting area. Custom deck features include underdeck waterproofing where suitable; outdoor living options include pavers and patios, pergolas, gazebos, outdoor kitchens, fireplaces, and fire pits.
Specialty Decks Where the Site Supports Them
Rooftop deck construction requires assessing structural support, roof drainage, and access before proposing an elevated outdoor room. We also build pool decks and swim spa decks, with equipment access included in planning. These services cover the deck, not pool installation.
A Defined Scope for an Existing Deck
Deck remodeling can address an inconvenient stair position or dated components. Deck resurfacing may preserve a qualifying frame on a deck ten years old or younger. Echelon evaluates the structure before recommending reuse, so a surface update isn’t mistaken for a correction of underlying deterioration.
See How Echelon Combines Decks With Porches and Home Exteriors


Planning for Winnetka’s Tree-Lined North Shore Setting
Winnetka’s Lake Michigan location and tree-lined residential streets give homeowners reasons to consider both open-air seating and shelter. The right balance depends on the property, not a uniform North Shore deck style. On a tree-shaded lot, a deep porch roof beside existing windows calls for a different discussion than an uncovered deck in full afternoon sun.
Summer rain and winter snow make roof drainage and stair placement practical design issues. A covered area can protect a sitting space from overhead rain without enclosing it against cold weather; a screened porch is not a four-season room. Spring thaw is another reason to consider where water goes at the deck’s lower landing rather than looking only at the boards above.
For an established house, Echelon’s design review can address the position of rear windows, existing exterior trim, and the usable space between doors and seating. Service includes Winnetka (60093), nearby Wilmette (60091), and Northbrook. For your project, Echelon handles necessary permits and supplies the documentation needed for HOA approval.
Questions About Fitting Outdoor Space to a Winnetka Home
Will a covered porch darken rooms in a tree-shaded Winnetka house?
It can reduce daylight through the windows behind it. Roof depth, height, orientation, and existing tree cover all affect the result. Discuss those relationships during design rather than assuming a larger covered area is always the right choice for the rear of the house.
Can a screened porch in Winnetka serve as a winter room?
Screens keep insects out but do not create an insulated, climate-controlled room. If winter use is essential, discuss a four-season room. For summer meals and open-air evenings, a screened porch may meet the goal without designing the project around year-round enclosure.
How can a deck leave room for both dining and the kitchen door?
Plan the furniture in its working position, including chairs pulled away from the table. Keep that area separate from the door swing and route to the stairs. This is particularly useful when a Winnetka home’s existing rear door fixes where people enter the deck.
Is rooftop space an option instead of using more of the garden?
Potentially, but an available roof is not automatically suitable for a deck. You need to assess structural capacity, drainage, waterproofing, and a usable access route. For a Winnetka property where garden space is a priority, compare feasibility before treating rooftop square footage as ready-to-use outdoor space.
Should an aging Winnetka deck keep its current footprint?
Not necessarily. If the stairs block seating or the surface crowds a rear window, replacement is a chance to reconsider the footprint. A younger, qualifying deck may allow resurfacing, but keeping the frame also preserves many layout constraints. Compare the desired use with what the existing structure allows.
Start With the View From Your Winnetka Home
Look at the back of the house before deciding how much deck or porch to add. Echelon’s design process helps you consider the outdoor layout alongside the rooms, doors, and windows it will serve. Request a free consultation with Echelon Deck Group, a deck contractor in Winnetka, IL, to discuss your Winnetka project and develop a plan for the way you want to live indoors and out.