
A deck builder in Bull Valley, IL, needs to resolve more than the size of the platform. On a wooded or rolling property, the practical questions are where the stairs should land, which views should stay open, and how far guests should walk between the kitchen and an outdoor table. A large yard does not automatically call for a large deck.
Echelon Deck Group designs custom decks and adjoining outdoor spaces as a complete project. The plan might pair an upper dining area with a lower patio, place a sheltered sitting area near the back door, or reconnect an existing deck to an underused part of the yard. A 3D presentation lets you review those relationships before construction. Your consultation starts with the property and the activities you want the finished space to accommodate.
What Echelon Brings to a Terrain-Led Project
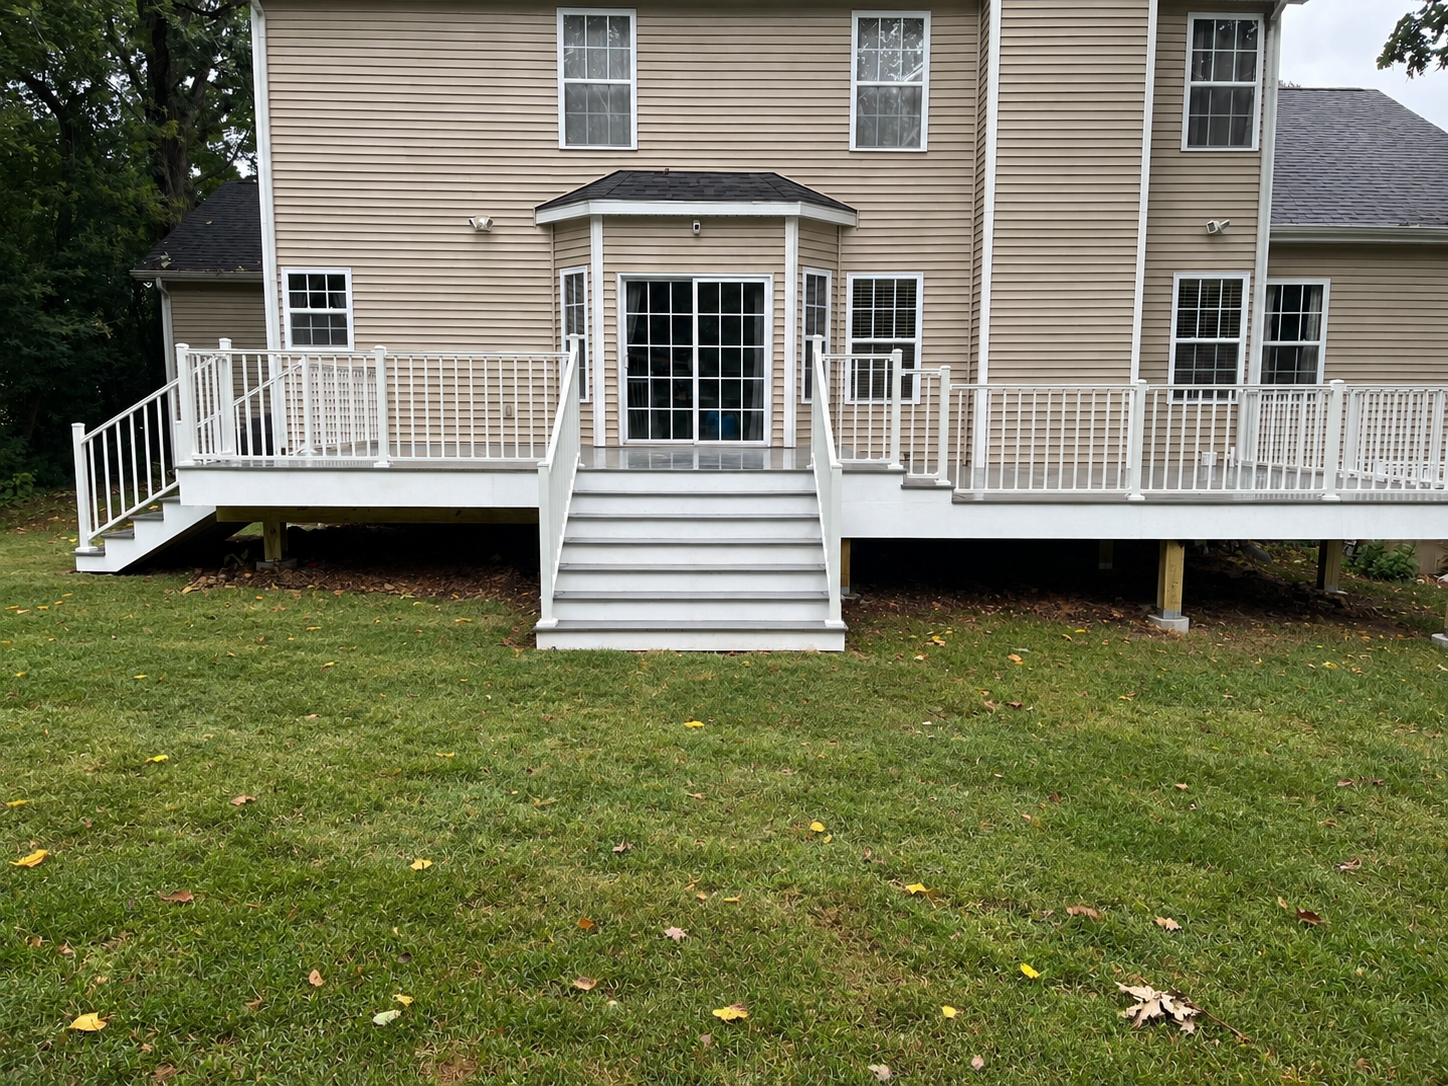
The connection between levels needs to be resolved in the drawing and carried through the build. Echelon supports that work with specific design and communication practices.
- Whole-Project Design: Decks, patios, porches, and outdoor amenities can be developed together. Stair landings and paths between activities are considered within one scope rather than added after the main platform is finished.
- 3D Layout Review: The proposed deck is presented in three dimensions so you can discuss the arrangement before committing to construction. Changes in level and adjoining spaces are visible in context.
- Direct Owner Involvement: Gil Alvarez leads sales and design; co-owner Andrew DeBruyne manages projects. The design and construction team is part of the client relationship.
- Schedule Access: A client portal provides visibility into the deck installation in Bull Valley, IL, schedule. You have a place to follow the planned work between conversations with the team.
- Final Walkthrough: The completion process includes a walkthrough with the homeowner and attention to punch-list items, keeping the finishing details part of the job.
Ways to Connect the Deck, Lawn, and Sheltered Spaces

Platforms That Step With the Property
Custom decks can provide an outdoor landing without taking over the yard. Multi-level decks separate activities where elevation changes justify them. Echelon reviews the route between doors, furniture, and the lawn so a dining table doesn’t block the main stair approach.
Decking Selected for Shade and Upkeep
Composite decks offer an alternative to a recurring wood-staining routine. Options include TimberTech, Trex, Deckorators, AZEK, and Fiberon product lines; pressure-treated wood and cedar are also available. Compare the actual decking material, exposure, and cleaning requirements rather than assuming every synthetic board has the same composition or care needs.
Shelter Beside the House or Across the Yard
Covered porches provide overhead shelter; screened porches add an insect barrier. A gazebo can establish a separate destination, while a pergola keeps an area more open. Three-season and four-season rooms are available when you need more enclosure than an open porch.
Pool and Spa Access Without the Detour
Pool decks connect seating and entry areas around an existing pool; Echelon does not construct pools. Swim spa decks require equipment-specific planning for access, servicing, and support. On an eligible building, rooftop deck construction is another option, subject to a roof-support assessment.
Features That Make the Connections Useful
Deck railing and deck lighting belong in the layout, particularly at changes in level. Custom deck features also include underdeck waterproofing where appropriate. Echelon’s outdoor living services cover pavers and patios, outdoor kitchens, fireplaces, and fire pits, giving a lower gathering area a purpose beyond receiving the stairs.
Retaining a Frame Only When It Qualifies
Deck remodeling can change access and replace worn components. Deck resurfacing retains suitable framing beneath a new surface; Echelon limits this service to decks ten years old or younger and evaluates the structure first. An unsuitable frame calls for replacement planning, not simply fresh boards.
Explore Echelon’s Deck Levels and Outdoor Gathering Spaces


Designing Within Bull Valley’s Woodland Landscape
Bull Valley’s rolling land, woodlands, and low-density residential setting make the transition beyond the deck especially important. A platform that works at the back door can sit well above the lawn farther out. On a property with that change in grade, locating the lower landing first can help establish a useful stair route instead of leaving an awkward strip of ground at the bottom.
Tree cover also changes how the space is used. A shaded dining area may need less overhead cover than a sunny seating area, while fallen leaves can collect around stair corners and beneath furniture. Northern Illinois rain, winter snow, and spring thaw affect water movement and drying conditions on the deck surface and below. The site discussion should distinguish runoff arriving from uphill ground from water falling through the deck.
Echelon serves Bull Valley, including addresses in 60098 and 60050, and nearby Woodstock, McHenry, Crystal Lake, and Wonder Lake. Echelon Deck Group handles the necessary permits and provides the documentation needed for HOA approval.
Bull Valley Layout Decisions, Answered
Should a sloping Bull Valley yard have several deck levels?
Only when each level has a use. A single dining deck with stairs to a patio may be simpler to navigate than several small platforms. Compare the number of transitions, space for furniture, and route to the lawn before choosing a multi-level arrangement.
Does composite eliminate cleaning beneath Bull Valley’s trees?
No. Composite avoids the staining routine associated with wood; you still need to remove leaves and other debris. In a wooded yard, allow access to board gaps, stair corners, and the space beneath furniture rather than assuming it will be maintenance-free.
Can the area below an elevated deck become a sitting space?
Possibly, if usable height, ground conditions, and access support it. Underdeck waterproofing can manage water that passes through the deck above, but it does not address runoff from an uphill yard. Consider those water sources separately before placing furniture beneath a Bull Valley hillside deck.
Would a gazebo make sense on an open Bull Valley property?
A gazebo can provide shelter in a distant seating area without extending the deck across the yard. Its usefulness depends on the walk from the house and exposure at the chosen spot. Compare that detached destination with a covered porch immediately outside the kitchen.
How should lighting work between the deck and a wooded lawn?
Start with the steps, landings, and points where someone changes direction. The goal is to make the route readable after dark, not to illuminate the entire property. Discuss deck lighting alongside railing and stair design so fixtures serve the actual walking path.
Give Each Part of Your Bull Valley Yard a Purpose
You may need an outdoor dining room, a sheltered place to sit, or a practical connection to the lawn rather than more deck square footage. Echelon can work through those choices in a complete design before the build begins. Schedule a free consultation with a deck contractor in Bull Valley, IL, to discuss your Bull Valley property, the transitions that need attention, and how you want to use the spaces.