
Algonquin developed around the Fox River, with older streets near Old Town, wooded pockets, and newer residential neighborhoods reaching farther from the river. A rear door may open above a sloped lawn, toward a tree line, or across a lot where privacy and circulation matter as much as deck size.
Behind an Algonquin home, the distance from a kitchen door to the lawn can include a sharp grade change, a tree line, or a lower patio waiting for a better connection. The right deck builder in Algonquin, IL, turns that gap into a route with a reason for every stair, landing, and level.
How a Deck Contractor in Algonquin, IL Brings Grade, Access, and Outdoor Space Together
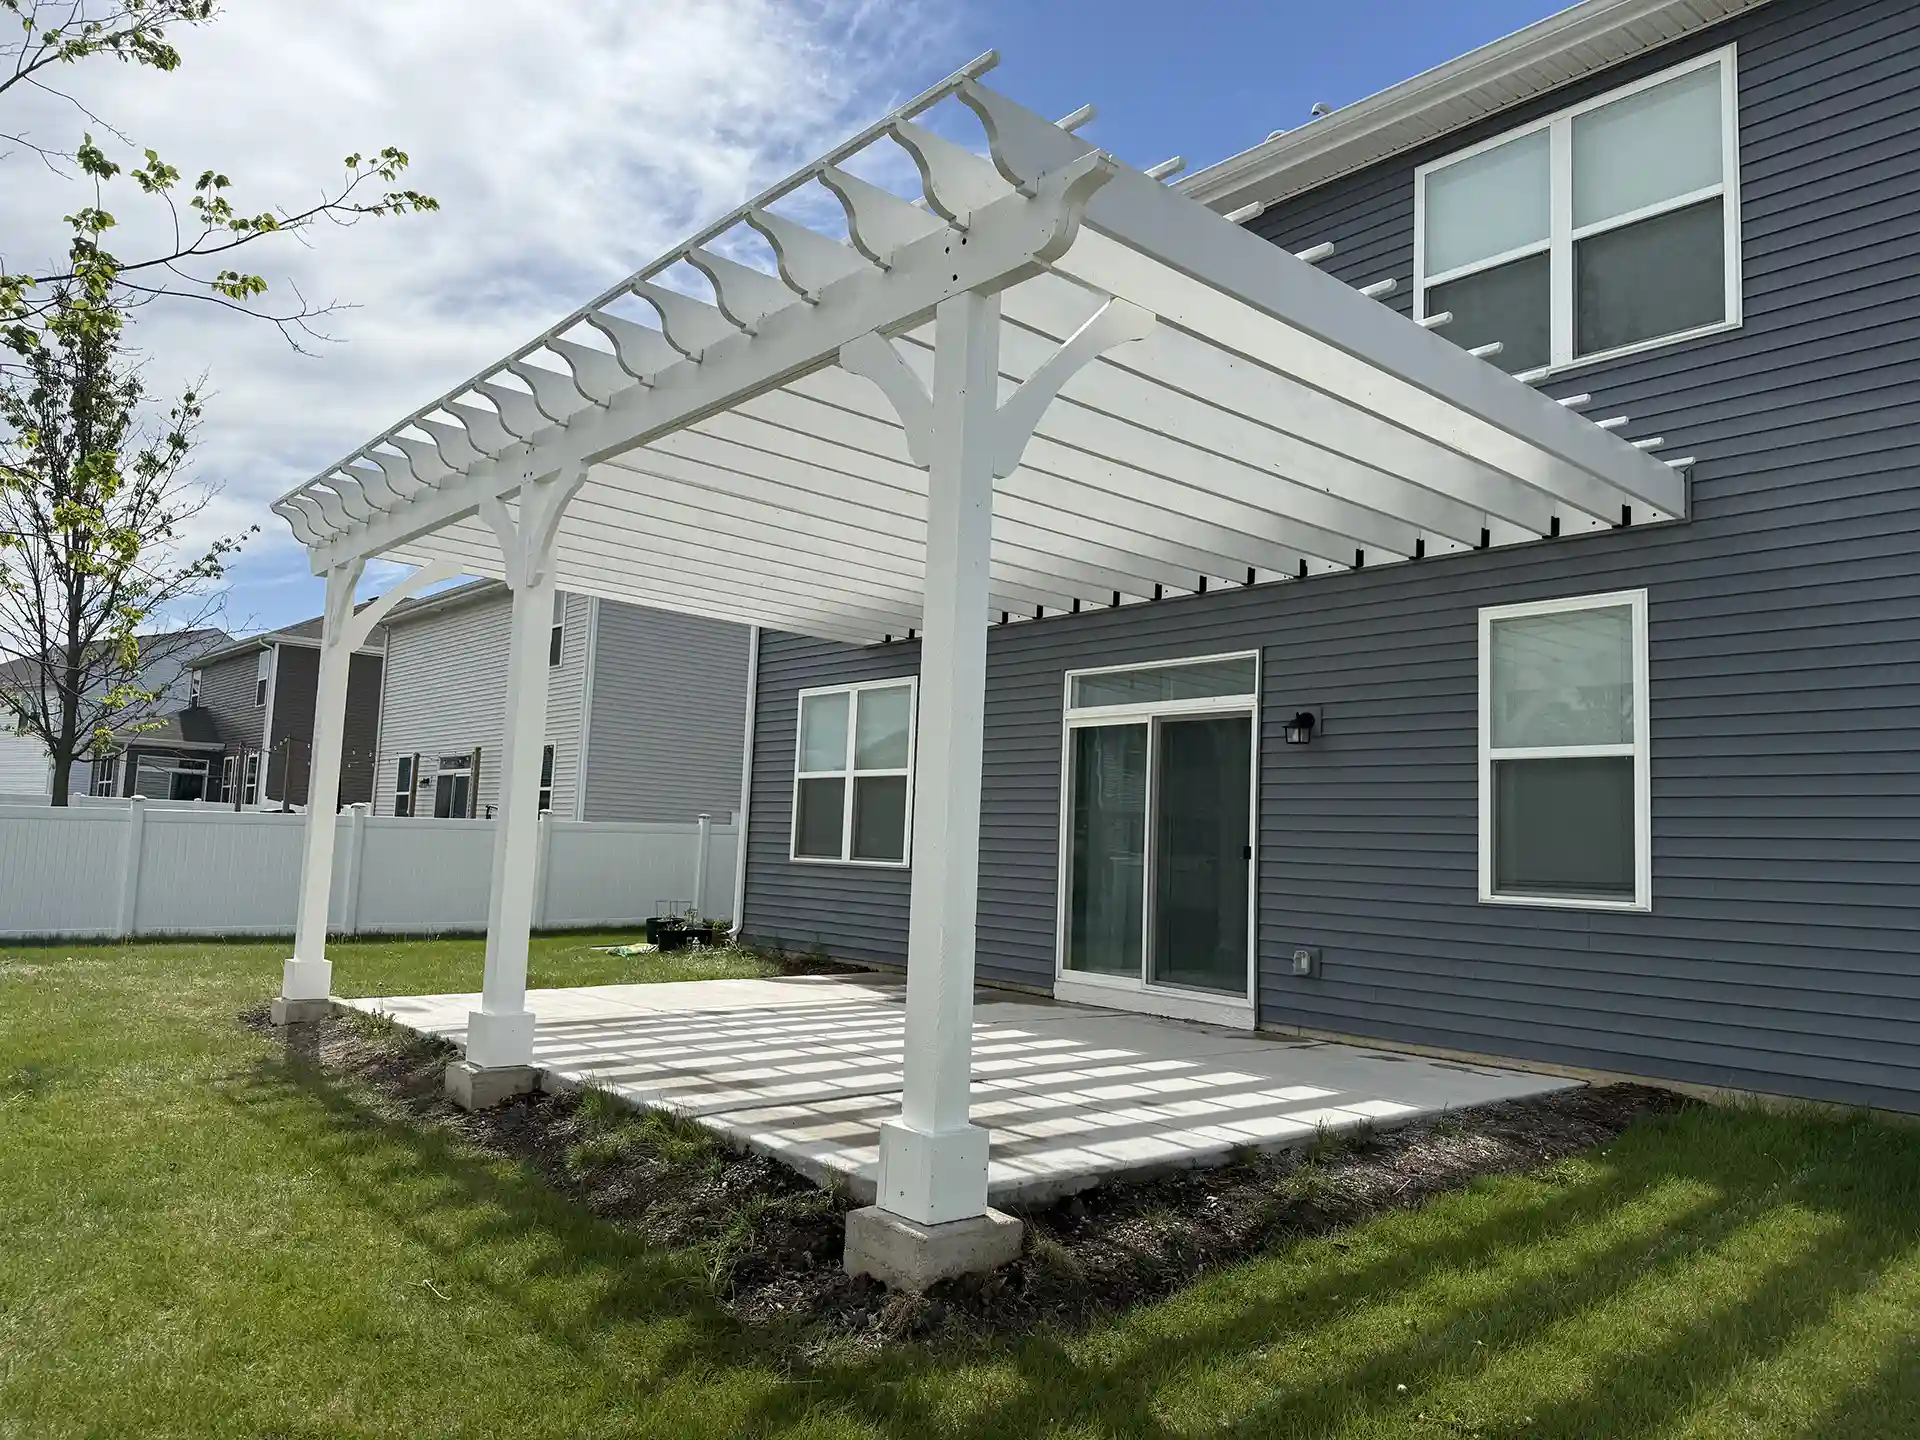
A grade change can become a challenge or an opportunity. Good planning gives the property a sequence instead of a collection of unrelated surfaces.
- Elevation Appears in the Design First: Echelon Deck Group maps upper doors, landings, deck levels, stairs, and lower outdoor areas in a 3D presentation before construction begins.
- Stair Placement Receives Real Attention: Stairs can direct traffic toward a patio, pool, garden, or open lawn rather than dropping into an awkward corner of the yard.
- Covered and Open Areas Work Side by Side: Covered porches, pergolas, patios, and open deck surfaces can each serve a distinct part of the outdoor plan.
- The Project Scope Is Kept Together: Design, material planning, permit coordination, and construction remain under one accountable project team.
- Railing Supports the View and the Route: Railing systems receive consideration around grade changes, stairs, deck edges, and views into the yard.
- Documents Follow the Approved Direction: Echelon Deck Group coordinates permit drawings and association materials for review when a project requires it.
- The Final Walkthrough Closes the Project: The team reviews completed work with the homeowner before the project reaches its final stage.
Multi-Level Decks, Patios, and Outdoor Structures for Algonquin Yards
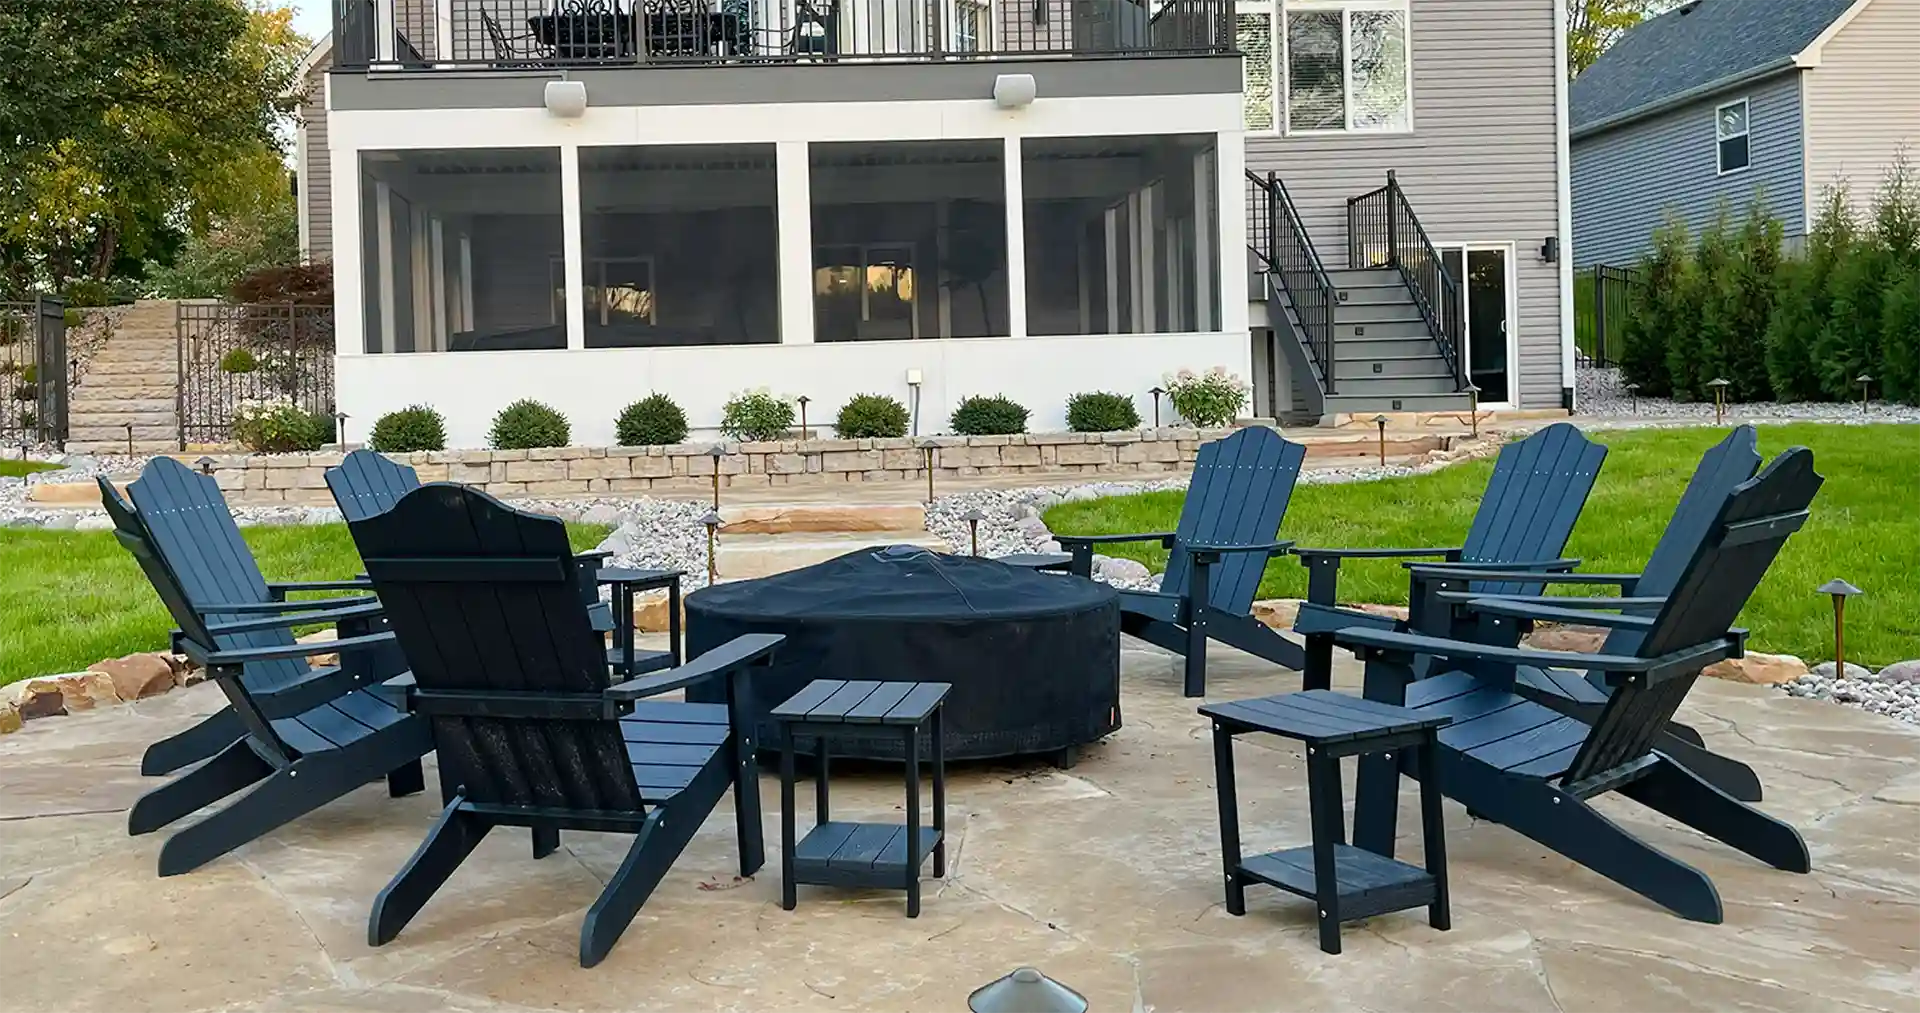
A deck above grade can lead toward a lower patio, while a pergola or covered structure gives another portion of the yard its own role. The layout needs to recognize the grade before deck construction in Algonquin, IL, turns it into a permanent structure.
Custom Decks and Multi-Level Decks
A multi-level deck can create a smoother connection between a raised rear door and the yard below. Composite deck boards from TimberTech, Trex, Deckorators, AZEK, and Fiberon offer a range of colors and textures. Pressure-treated lumber and cedar remain available for homeowners who prefer natural wood surfaces.
Deck Remodeling and Resurfacing
An older deck can receive new boards, railing, stairs, and surface details when the structure below qualifies for resurfacing. An inspection establishes the condition of the framing before a scope is recommended. When structural conditions call for a rebuild, the project can begin with a new layout rather than recreating an outdated arrangement.
Covered Porches and Screened Spaces
A covered porch provides shelter near the house, while a screened porch allows airflow through the space during warm-weather evenings. Three-season and four-season rooms offer greater enclosure and have distinct requirements for walls, windows, insulation, and climate control.
Patios and Outdoor Amenities
A patio can be placed below an Algonquin deck stair to create space for seating, cooking, or a fire feature. Outdoor kitchens, fireplaces, and fire pits can be incorporated into the project as part of a planned ground-level area rather than as an afterthought.
Pergolas, Gazebos, and Trellises
A pergola can define a dining space or seating area while keeping the yard open to daylight. Gazebos provide a freestanding, roofed destination away from the house. Trellises can create a lighter visual boundary between outdoor zones.
Algonquin Decks and Outdoor Spaces in the Gallery


Fox River Character, Village Review, and Algonquin Site Conditions
Algonquin’s Fox River setting, Old Town streets, wooded areas, and expanding residential neighborhoods create varied conditions for a backyard project. Some homes have a pronounced grade change behind the house. Others open toward a broad lawn or a narrow tree-lined lot. The design needs to respond to the property in front of it rather than a standard deck shape.
Algonquin is an incorporated village, and work within village limits can require project review based on the type of structure, attachment to the house, deck height, setbacks, roof coverage, and site conditions. An HOA review can stand apart from municipal requirements. Properties near the Fox River, mapped flood areas, or drainage features may need additional site review.
Service coverage includes Algonquin ZIP code 60102, plus Cary, Lake in the Hills, Carpentersville, Crystal Lake, Huntley, and Lakewood.
Algonquin Deck and Grade Questions
How can a deck work with a sloped Algonquin backyard?
A multi-level layout can step from the rear door toward the lower yard through landings, stairs, and separate outdoor zones. A 3D design shows the relationship between each level before construction.
Can a deck project include a patio at the bottom of the stairs?
Yes. A deck can provide elevated access from the house, while a patio serves as the ground-level surface for seating, cooking, or a fire feature. The two areas can be planned as one outdoor scope.
Can a covered porch be added near an existing deck?
A covered porch can be added to an existing or new deck project when the property layout and structure support the plan. Roofed structures may follow a different review path than open decks, so the project documents require early attention.
What happens when an HOA needs to review an Algonquin deck plan?
Association materials can be prepared alongside the design documents. The project schedule should account for the association review period before deck installation in Algonquin, IL, dates are finalized.
Give an Algonquin Backyard a Better Route From House to Yard
A deck, stair layout, patio, porch, pergola, or outdoor kitchen can make more sense when every part follows a single site plan. Echelon Deck Group, a deck contractor in Algonquin, IL, brings the design, project coordination, and construction into one scope for Algonquin homeowners. Schedule a consultation to begin.